
Who is responsible
On a construction site, several levels of responsibility meet. Who answers for what is often the first point of dispute – and can only be sketched broadly, because it depends on the actual contracts.
- The employer is responsible for the occupational safety of their employees, including suitable break, changing and sanitary facilities. The basis lies in the German Occupational Safety Act and the Workplaces Ordinance (Arbeitsstättenverordnung, ArbStättV), made concrete by the Technical Rules for Workplaces (ASR).
- The client or commissioning party has separate duties under the Construction Site Ordinance (Baustellenverordnung, BaustellV): advance notification for larger sites, appointing a coordinator (SiGeKo) and, depending on the case, a health and safety plan.
- The coordinator aligns the measures of several firms, but does not replace the responsibility of each individual employer.
- The employers’ liability insurance association for the construction industry (BG BAU) is the accident insurer responsible for advice, supervision and the DGUV rules. Its inspectors check implementation on site.
The regulations named here provide orientation. What is actually required on a specific site depends on size, duration, headcount, the risk assessment and the requirements of the competent authorities.
Which facilities are needed
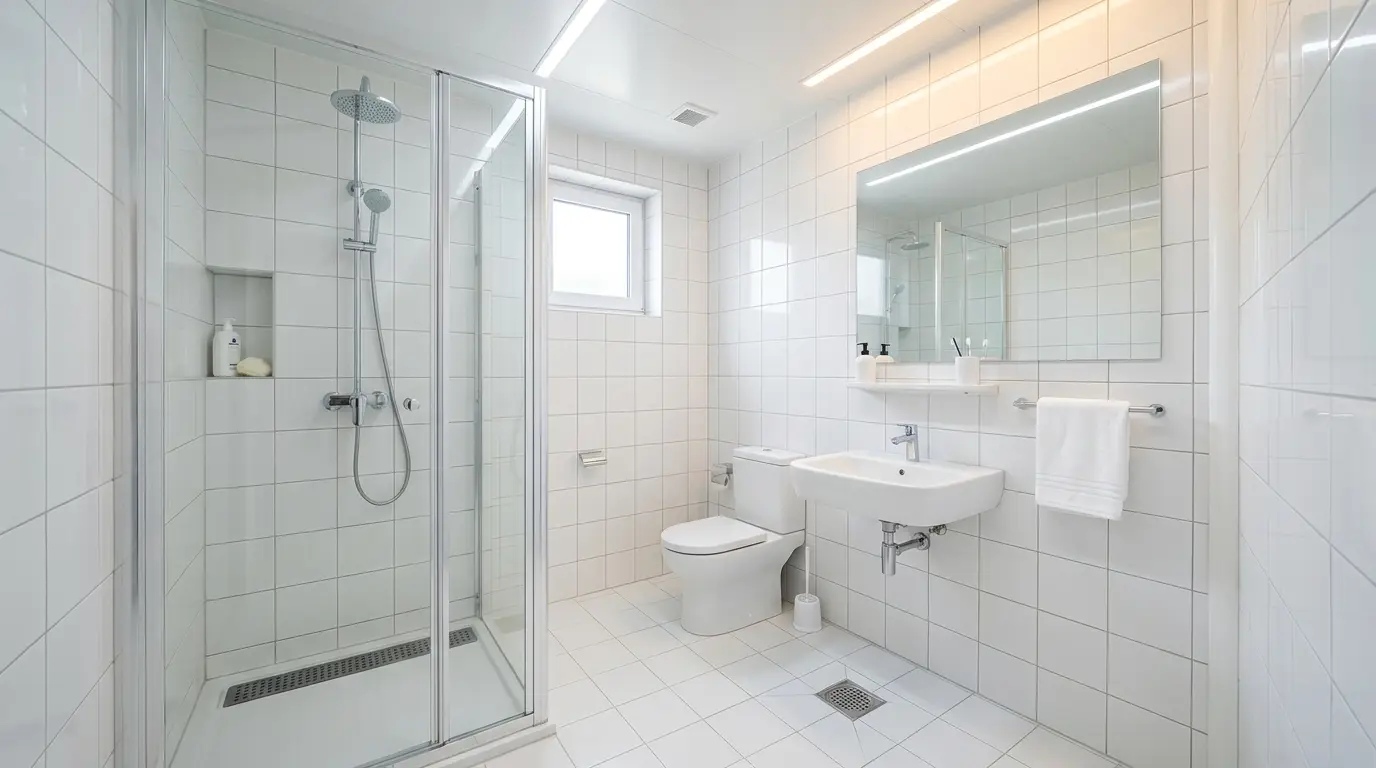
Construction sites are workplaces. Even if they last only a few weeks, workers need ways to change, wash, take a break and use a toilet. Containers are the usual solution.
| Facility | Purpose | Orientation (guide value) |
|---|---|---|
| Break / welfare room | Recovery away from the work area, shelter from weather, meal breaks | ASR A4.2 deals with break and on-call rooms; the need grows with headcount and duration |
| Changing room | Separation of work and private clothing, lockable storage | Separate use for women and men should be provided; drying facilities for wet clothing matter |
| Washing facilities | Hand washing, showers for heavily soiling work | ASR A4.1 deals with sanitary rooms; hot water is required for certain activities |
| Toilets | Basic need, hygienic and with hand washing | Numbers are based on headcount; short walking distances are the goal |
| First aid area | Initial treatment, storage of dressings, chain of rescue | Signage, means of raising the alarm and accessibility are essential |
All entries in this table are guide values for orientation. The binding requirements follow from the current version of the ArbStättV and the ASR, and from the employer’s risk assessment.
Numbers and sizes: orders of magnitude
How many units are required cannot be stated flatly. The rules work with reference values such as headcount, simultaneous use and type of activity. The following gives orders of magnitude for orientation, not binding requirements.
| Workers (simultaneously) | Order of magnitude, break area | Order of magnitude, sanitary |
|---|---|---|
| up to approx. 5 | one small welfare container may suffice | toilet cubicle with hand washing |
| approx. 6–20 | one to two welfare containers, separate changing room sensible | several toilets, washing area with several taps |
| approx. 20–50 | several units, possibly coupled into larger areas | sanitary container with showers for heavily soiling work |
| more than approx. 50 | container complex over several levels or rows | several sanitary units, separated by gender |
As a guide value for break areas, practice often cites a floor area in the order of about one square metre per person present at the same time, plus a minimum area for the room overall. Similar orientation values exist for room height and seating. These figures are expressly orders of magnitude; what counts is the current text of the relevant ASR and the individual case.
Further guidance on selecting and equipping sanitary units is in Sanitary containers.
Equipment in practice
A container only serves its purpose with suitable equipment. The following basics have proven themselves:
- Heating: Sufficient capacity for the cold season; break rooms should genuinely allow workers to warm up.
- Lighting: Adequate artificial lighting, ideally supplemented by daylight through windows.
- Ventilation: Openable windows or mechanical ventilation – important against moisture, odours and condensation.
- Seating and tables: Enough seats with backrests and table surfaces for breaks.
- Drying facilities for clothing: A key point for outdoor work; wet clothing must dry before the next shift.
- Drinking water: Ensure access to drinking water or beverages, especially in hot weather.
- Lockers: For personal belongings and separate storage of work and street clothing.
- Hygiene equipment: Soap, towels or dryers, waste bins, regular cleaning.
Practical notes on procurement – rental period, delivery, handover protocol – are in Renting a container: the process.
Electrical safety and inspections
Site power is a classic inspection topic. Containers are almost always supplied electrically, often via temporary cabling.
- Site distribution boards: Supply through suitable boards approved for site use is standard. They must be positioned protected from the weather and secured against mechanical damage.
- Residual current devices (RCD): Residual current protection is part of the standard protective measures on construction sites.
- Cables: Use only suitable, undamaged cables; protect them against being driven over and against trip hazards.
- Recurring inspections: Portable and fixed electrical equipment is subject to recurring inspection by competent persons. Intervals depend on conditions of use and the risk assessment.
- Inspection records: Document results and keep them available on site – during a check, that is the first evidence.
The specific requirements and intervals follow from the Industrial Safety Ordinance, the DGUV rules and recognised engineering practice. Advice from the BG BAU is the most practical starting point.
Siting and structural stability
The way units are sited decides safety and usability – and is frequently underestimated.
- Load-bearing ground: The ground must take the loads without the container settling or twisting. Point loads at the corners matter; a twisted container has jamming doors.
- Levelling: Level siting is a precondition for functioning doors, windows and drains.
- Anchoring against wind: Empty and elevated units are vulnerable to wind. Anchoring, ballasting or coupling may be required.
- Stacking: Only in line with the manufacturer’s specifications, with suitable connectors, stairs and railings.
- Escape and rescue routes: Doors must remain freely accessible, routes marked and lit; no storage in front of exits.
- Distances and fire protection: Keep distance from neighbouring buildings, storage areas and hazardous substances; provide and mark fire extinguishers.
- Accessibility: Short, safe routes from the work area, separation from vehicle traffic, proper stairs instead of improvised steps.
- Traffic safety: Lit walkways, slip-resistant surfaces, fall protection where units are elevated.
For protection against burglary and vandalism outside working hours, see Securing a container.
Winter operation
The cold season adds points that should be planned ahead:
- Frost protection for sanitary units: Drain pipes and tanks or operate them frost-safe, using trace heating or frost monitors.
- Heating: Sufficient output, safe positioning of heaters, adequate ventilation – improvised heating is a frequent cause of fires.
- Slip hazards: Clear and grit accesses, stairs and platforms; a gritting plan prevents disputes after an incident.
- Drying options: Particularly important in winter so that work clothing dries before the next shift.
- Condensation: Regular ventilation prevents moisture damage and mould in insulated units.
Documentation and monitoring
In occupational safety, much depends on being able to prove it:
- Prepare and maintain the risk assessment – the starting point for almost all measures.
- Document instruction sessions for employees, including emergency behaviour.
- Collect inspection records for electrical equipment, ladders, scaffolding and heaters.
- Define cleaning and maintenance intervals for sanitary and welfare units, and document them.
- Carry out regular site walks, recording defects with a deadline and a responsible person.
- Display contacts for emergencies, first aiders and the coordinator visibly.
Important note
This article contains general information and does not constitute legal advice. Only the applicable regulations are binding – in particular the Occupational Safety Act, the Workplaces Ordinance (ArbStättV) with the Technical Rules for Workplaces (ASR), the Construction Site Ordinance (BaustellV), the Industrial Safety Ordinance and the relevant DGUV rules – each in its current version. The areas, quantities and equipment features named here are deliberately marked as guide values and orders of magnitude and do not replace an assessment of the individual case. Binding information is given by the competent occupational safety authority and the employers’ liability insurance association for the construction industry (BG BAU); when in doubt, consult an occupational safety specialist or a lawyer.
Conclusion
Break, changing and sanitary facilities on construction sites are not a comfort feature but an occupational safety requirement. Containers are the practical answer – provided number, size and equipment match the headcount and the type of work. The ArbStättV and the ASR provide orientation, for example ASR A4.1 for sanitary rooms and ASR A4.2 for break and on-call rooms; binding are the current version of those rules and the assessment of the individual case. Planning early saves rework: load-bearing ground, a safe electrical supply with documented inspections, clear escape routes and a well thought-out winter setup are far easier to implement before work starts. When in doubt, contacting the BG BAU or the occupational safety authority is the fastest route – and the only one that gives binding information.