
The common misconception
“A steel container can’t burn anyway.” That sentence comes up in almost every conversation about container fire safety – and it misleads, because it answers the wrong question.
First, the steel does not burn, but everything that goes inside does: insulation, lining, flooring, furniture, electrical installation, stored goods. The container is only the shell. Second, steel loses load-bearing capacity quickly under fire exposure – unprotected structural steel begins to yield substantially somewhere above roughly 500 °C, and that temperature is reached within minutes in a fully developed fire. Unprotected steel therefore achieves no meaningful fire resistance duration on its own.
Third – and this is the core of building law – fire safety is not primarily about the structure but about people. The protection objectives in the German state building codes are always the same in substance: prevent the outbreak and spread of fire and smoke, enable the rescue of people and animals, and permit effective firefighting.
Those three objectives determine what applies to your container.
The decisive threshold: habitable room or not
The largest jump in requirements sits between a pure storage container and a container where people stay for more than a passing moment.
| Use | Fire safety level | Typical requirements |
|---|---|---|
| Storage container, no occupancy | low | Distance to buildings, no fire load on escape routes, compliant electrics |
| Site container, habitable room | medium | Second exit or window, smoke alarms, extinguisher, escape route signage |
| Office container, permanent | medium to high | Escape routes, distances, component requirements by size and storeys |
| Residential container | high | Two independent escape routes, smoke alarms, requirements for structure and separating walls |
| Multi-storey container installation | high | Fire safety concept, separation between units, ladder access where required |
| Assembly or retail use | very high | Special building rules, concept by a specialist is mandatory |
A habitable room in building law is a room intended for people to stay in for more than a passing period. As soon as a container is that – office, break room, living space, teaching – requirements for escape routes, daylight and ceiling height apply. It is the same threshold as for permits; see Building application and change of use.
Escape routes: the most important requirement in practice
For habitable rooms the state building codes require, in principle, two independent escape routes. The first normally runs through the necessary corridor or directly to the outside. The second can be a further door, an external staircase or – where reachable – a window accessible by fire brigade ladder.
For containers this has very concrete consequences:
- A single exit is often not enough. The classic office container with one door at the end meets the second escape route requirement only if a suitable window exists.
- Rescue windows must be usable. As orientation, the building codes require clear opening dimensions in the order of roughly 0.90 m × 1.20 m and a sill height that allows climbing through – exact values are set out in the respective state code. A narrow tilt window is not an escape route.
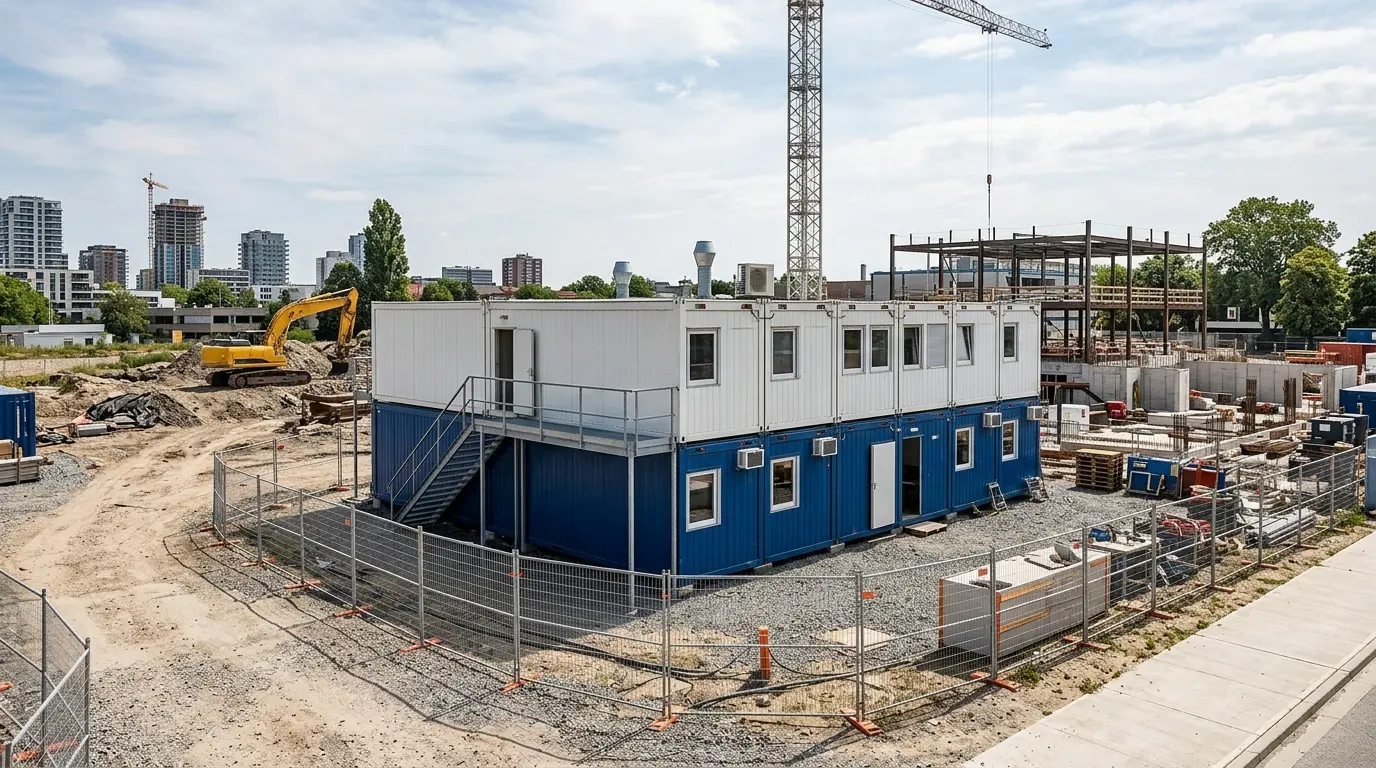
- With stacked containers the second escape route from the upper floor becomes the core problem. Either a second external staircase, or a ladder-accessible window with a standing area for the fire brigade. That standing area needs load capacity and access – a meadow behind the building does not work.
- Escape routes must stay clear. The most common defect on construction sites is simply material in front of the door.
- Doors along escape routes should open in the direction of escape and be openable from the inside without a key. A container locked from the outside with people inside is a serious defect.
Distances between containers and to buildings
To stop a fire spreading, the building codes require distances or, alternatively, fire walls. The specific dimensions are set by state law; as orientation these magnitudes apply:
| Constellation | Rough orientation | Alternative |
|---|---|---|
| Container to neighbouring building | at least 5 m as a widely used guide value | Fire wall or component with corresponding fire resistance |
| Container to container, separate units | Distance or fire-rated separation | Separating wall with fire resistance, often F30/F90 required |
| Row of containers as one unit of use | permissible as a continuous block | limited total area, observe the concept |
| Container to plot boundary | separation distances per state building code | see Neighbour law |
| Container next to gas store, filling station, transformer | heightened requirements | case-by-case assessment mandatory |
Fire resistance classes are usually described as F30 (fire retardant, 30 minutes) and F90 (fire resistant, 90 minutes); the newer European designation is REI 30 or REI 90. Which class is required depends on building class, number of storeys and use – a single single-storey office container is assessed differently from a three-storey modular residential block.
Insulation and fit-out: the actual fire load
Because the steel does not burn, the interior fit-out determines fire behaviour. Building materials are classified under DIN 4102 from A1 (non-combustible) to B3 (highly flammable), and under the European DIN EN 13501-1 from A1 to F.
| Insulation material | Usual classification | Fire-relevant property |
|---|---|---|
| Mineral wool (rock, glass) | non-combustible (A1/A2) | first choice where fire safety governs |
| Calcium silicate, foam glass | non-combustible | expensive but unproblematic |
| EPS / polystyrene | flame retardant (B1) to normally flammable | melts and drips, heavy smoke development |
| PUR / PIR | B1 to B2 depending on product | good insulation values, strong smoke gases in a fire |
| PU spray foam | product-dependent, usually B2 without added protection | requires a thermal barrier towards the room |
| Wood fibre, cellulose | normally flammable (B2) | usable with a covering, verification needed |
This is one of the strongest reasons to choose mineral wool for habitable rooms, or to cover combustible insulation on the room side with a non-combustible lining such as plasterboard or gypsum fibreboard. For spray foam this thermal barrier is explicitly mandated in the US and is technically indispensable here too; details in Spray foam insulation.
The second major factor is smoke development. The large majority of fire deaths are caused by smoke gases, not flames. In the small air volume of a container, heavy smoke makes a room impassable within seconds – another reason why the second escape route weighs so heavily here.
Smoke alarms, extinguishers, electrics
Smoke alarms are now mandatory in all German states for living rooms, bedrooms and corridors serving as escape routes – installation and maintenance duties differ by state. This applies to residential containers exactly as to a masonry house. In commercially used containers, requirements follow from occupational safety law and the risk assessment; see Occupational safety on site.
Fire extinguishers belong in commercially used containers. The required number and type depend on area and fire risk; for a typical office container a foam or ABC powder extinguisher near the door is the practical baseline. Regular inspection matters, usually every two years.
Electrical installation is a typical cause of container fires. Improvised wiring, overloaded extension leads and damaged cables running under the container door are classics. For commercial use, insist on the prescribed inspection of fixed electrical installations, and have cable penetrations through steel walls fitted with proper grommets – a sharp sheet edge will chafe through insulation over months.
Heating is the second classic. Electric fan heaters and radiators close to combustible material are a frequent cause of fire in site containers. Gas heaters inside containers are fundamentally problematic because of carbon monoxide and explosion risk, and unacceptable without proper flue routing and ventilation.
When a fire safety concept becomes necessary
A concept prepared by a qualified specialist is regularly required for:
- multi-storey container installations, particularly from three storeys upwards
- larger continuous units of use or exceeded floor areas
- special buildings: accommodation, day nurseries, schools, assembly venues, retail
- accommodation for large numbers of people, such as staff housing
- uses with elevated fire risk, such as storage of flammable liquids
In these cases the verification forms part of the building application. Costs for a concept range roughly from mid to upper four figures depending on scope – considerably less than retrofitting afterwards.
Important note
This article contains general information and constitutes neither legal advice nor fire safety planning. Fire safety requirements derive from the building code of the respective German state, from special building regulations, from occupational safety law and from assessment of the individual case. The dimensions, classes and costs mentioned are rough orientation values without guarantee. Binding requirements are set by the responsible building supervisory authority, the fire safety department and a qualified fire safety planner.
Conclusion
The fact that steel does not burn is almost incidental for fire safety. What matters is the second escape route, sufficient distance to neighbouring buildings, non-combustible or covered insulation, working smoke alarms and sound electrics. For a single storage container this stays manageable. As soon as people occupy it – and all the more with stacked or multi-storey installations – fire safety belongs in the design from the start, not in a retrofit.
Further reading: Insulating a container, Converting a residential container and Occupational safety on site.