
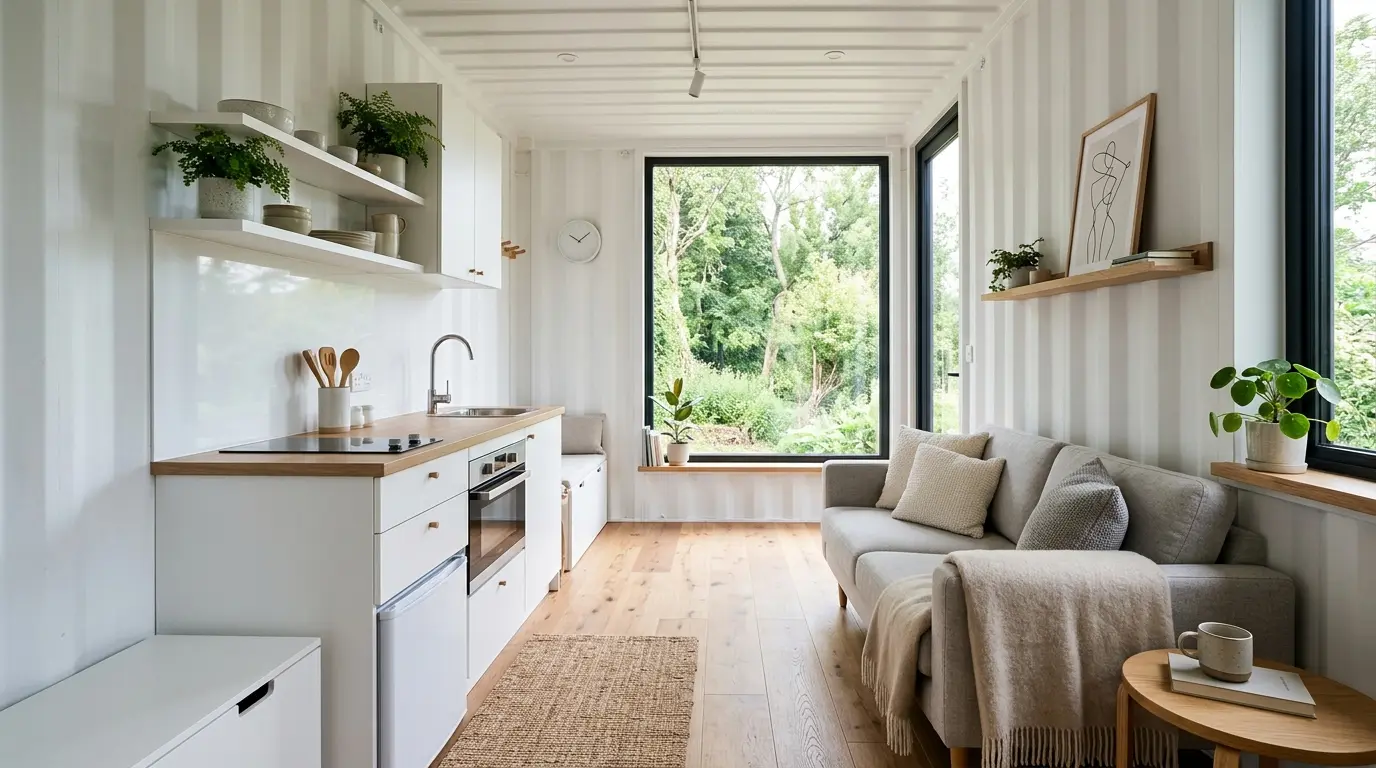
A shipping container is, out of the box, nothing more than a weatherproof steel box – sturdy, stackable and cheap to buy. It only becomes suitable for living, working or overnight stays once it has been properly fitted out. And that is where the real work lies: not the container itself, but the insulation, building services and interior finishing decide whether you end up with a cosy room or a damp metal box that overheats in summer and cools out in winter. This guide walks through the key steps in practical terms.
What container homes are good for
Container conversions are long past being just a stopgap for building sites. Typical uses include:
- Tiny house: A single 40-foot container, or two 20-foot units joined together, yields a compact floor area of roughly 15 to 28 m². A popular choice for permanent small-footprint living.
- Office & home office: An insulated container in the garden creates a quiet workspace separate from the house.
- Garden room & studio: A retreat, hobby workshop or guest room without extending the main house.
- Holiday home: As seasonal accommodation, often with generous glazing towards a terrace.
For all of these the same rule applies: as soon as people spend time inside on a regular basis, the same building-physics requirements apply as for a house.
Insulation: the be-all and end-all
Steel conducts heat around a thousand times better than wood. An uninsulated container wall is therefore one large thermal bridge: in winter heat escapes almost unimpeded, in summer the metal heats up strongly in the sun. The most serious problem, however, is condensation. When humid indoor air meets the cold inner steel surface, it drops below the dew point and water forms – the wall “sweats”. The results are mould, corrosion and saturated insulation.
The solution lies in a well-thought-out combination of insulation, vapour barrier and ventilation. In principle there are two routes:
Internal insulation is the most common variant. A stud frame is fixed to the steel wall, the cavities filled with mineral wool or PU boards, and a vapour barrier applied on the room side before the lining goes on. Advantage: relatively simple to carry out. Disadvantage: it eats into valuable interior space and the dew point can move critically close to the steel wall. The vapour barrier must therefore be genuinely gap-free.
External insulation in the form of an external thermal insulation composite system (ETICS) or a ventilated facade places the insulant on the outside. This keeps the steel in the warm zone, sharply reduces the condensation risk and preserves the interior space. Disadvantage: more effort, and the distinctive container look disappears beneath the facade.
Rule of thumb: if you want to keep the dew point safely out of the construction, insulate on the outside. If you want to keep the industrial look and build more cheaply, insulate inside – but then with a carefully executed vapour barrier and planned ventilation.
| Insulation option | Insulant (examples) | Advantages | Disadvantages |
|---|---|---|---|
| Internal, stud frame | Mineral wool, wood fibre | cheap, DIY-friendly | costs interior space, vapour barrier critical |
| Internal, PU/PIR boards | PU/PIR rigid foam | slim, high performance | pricier, bonding demanding |
| Sprayed PU (in-situ foam) | Polyurethane spray foam | seamless, seals well | needs specialist, hard to remove |
| External ETICS | EPS, mineral wool | dew point uncritical, full interior | pricier, hides container look |
Do not forget: the floor and roof must be insulated too, otherwise the thermal bridges simply move there. The original floor of treated plywood is usually built over with insulation and a new build-up.
Building services: heating, power, water, ventilation
Heating: For small, well-insulated containers an electric solution often suffices. Infrared heaters are cheap to buy and quick to install, but power-hungry in continuous use. More efficient is an air-conditioning split unit or air-source heat pump, which additionally cools in summer – a double benefit for containers. Plain electric convectors are a fallback. For permanent living, efficiency matters, as the low thermal mass of the steel structure favours rapid temperature swings.
Electrics: Installation belongs in the hands of a qualified electrician. You need a dedicated consumer unit with a residual-current device (RCD), enough sockets, lighting and – for a heat pump or instantaneous water heater – suitably sized supply cables. Connection to the house circuit or a separate meter point must be clarified.
Water & plumbing: A bathroom or kitchen requires supply and drainage lines. With a fixed installation you connect to the public utilities; frost-proof routing of pipes is mandatory. Where no sewer connection is possible, collection tanks, small treatment plants or composting/dry toilets are options.
Ventilation: The most important and most frequently underestimated point. A tightly insulated container is almost airtight – without controlled air exchange humidity builds up and mould threatens. Regular purge ventilation helps; more comfortable and safer is a mechanical ventilation system with heat recovery, which extracts stale, humid air without wasting the heat.
Windows, doors & interior finishing
Windows and doors are created by cutting into the steel wall. This is quick with an angle grinder or plasma cutter, but weakens the structure: the corrugated side walls are load-bearing. Larger openings must therefore be reinforced with welded-in steel frames or profiles so the container retains its rigidity. This work belongs in expert hands and should be accounted for at the planning stage.
The actual interior finishing then proceeds like conventional drywall construction: plasterboard, OSB or timber panels go onto the stud frame, followed by paint, tiles or panelling. Electrical and water lines disappear into the wall cavities. Step by step, the raw steel box becomes a habitable room with even walls and ceiling.
Permits & energy standard
A container converted for living is legally a building – and therefore generally subject to planning permission. The local building authority is responsible; the local development plan, type of use and location are decisive. Permanent residential use is regulated considerably more strictly than pure storage or building-site use. Our guide on container building permits covers the details.
On top of this come the requirements of the German Buildings Energy Act (GEG): residential buildings must meet certain insulation values and minimum energy standards. This is precisely why ambitious insulation is not only a matter of comfort but often a legal precondition for approval as living space. An early line to the building authority saves a lot of rework here.
Cost range of the fit-out
The container itself is usually the smaller item – the fit-out accounts for most of the cost. How much a used or new container costs is shown in our guide what does a container cost?. The following table gives rough reference points for the trades involved in a container home of around 15 m².
| Cost block | approx. range | Note |
|---|---|---|
| Insulation (walls, floor, roof) | €2,000–6,000 | depends on option and insulant |
| Windows & doors incl. cut-outs | €1,500–5,000 | incl. structural reinforcement |
| Electrics | €1,500–4,000 | qualified firm, with consumer unit |
| Heating / AC split | €800–4,000 | infrared cheap, heat pump pricier |
| Water & plumbing | €2,000–8,000 | heavily dependent on connection |
| Interior finishing (drywall, floor, surfaces) | €3,000–8,000 | incl. material and surfaces |
Disclaimer: All figures are non-binding approximate values (as of 2026) and serve only for rough orientation. Actual costs depend heavily on region, specification, own labour and connection situation. Always obtain specific quotes.
Doing a lot yourself can save money – but electrics, plumbing and load-bearing cut-outs should be left to specialist firms.
Conclusion
A container can be fitted out into a fully-fledged living, office or holiday space – provided the building physics are right. The key is insulation: only insulation prevents heat loss, overheating and, above all, condensation on the cold steel walls. A vapour barrier, controlled ventilation and an efficient heat source such as an AC heat pump make the room comfortable all year round. Equally important: clarifying the building permit and energy requirements early on, since residential use requires planning permission. Anyone who plans these points cleanly and leaves the critical trades to professionals ends up with a lastingly dry, warm and individual space – from a home office in the garden to their own tiny house.