
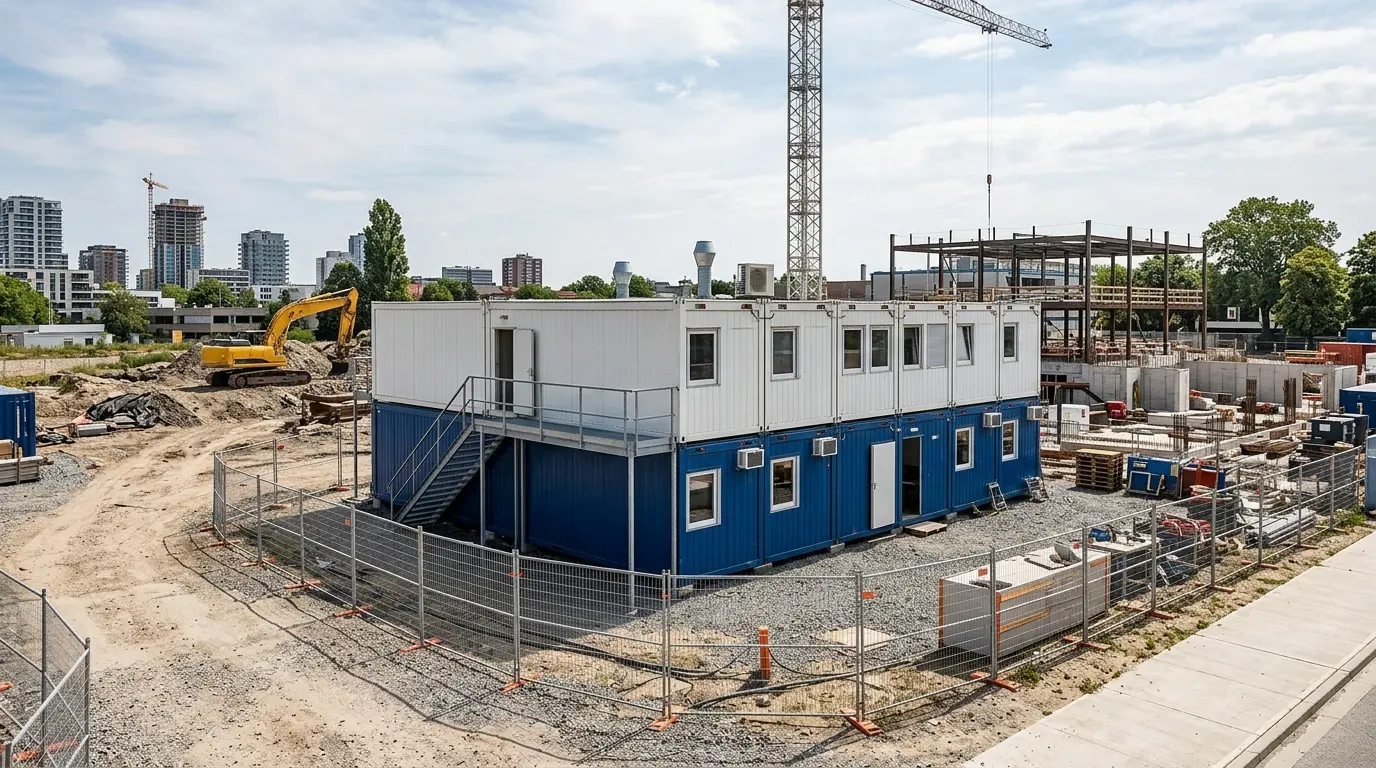
Hardly any construction site works without them: site containers provide an office, break room, changing room, sanitary facilities and storage within a few hours – and disappear just as quickly once the project ends. Anyone procuring containers for a site for the first time faces a series of questions. Which variant covers which need? How many modules does a given workforce require? And is buying worthwhile, or is renting smarter? This guide sorts out the common designs, shows typical dimensions and equipment, and names the criteria that really count.
What a site container is
“Site container” is a collective label for modular room containers placed temporarily on construction sites or other project areas. Technically they are prefabricated room cells with a self-supporting steel frame, insulated wall, roof and floor panels, plus factory-installed wiring. They arrive fully fitted out and are ready for use as soon as power (and, depending on type, water and drainage) is connected.
The distinction from a shipping container matters. A shipping container is an uninsulated, ISO-standardised transport box designed for stacking and sea freight. A room container is a building module: more lightly built, insulated, with windows, interior lining and a floor build-up. Both look similar from outside but differ fundamentally in construction, purpose and price. Only the material container in the narrower sense is often a classic shipping container.
| Feature | Room container (site container) | Shipping container |
|---|---|---|
| Construction | Steel frame, sandwich panels | Corrugated steel walls |
| Insulation | Integrated as standard | None (retrofittable) |
| Windows/doors | Factory-fitted | End doors only |
| Stackability | 2–3 levels (type-tested) | 6–9 levels when loaded |
| Typical use | Break rooms, offices, sanitary | Transport, storage |
| Service life | 15–25 years with maintenance | 20–30 years |
The variants at a glance
Site containers are distinguished by use. The basic structure is almost always identical – differences arise from the fit-out, sanitary technology and window arrangement.
| Variant | Typical use | Typical equipment |
|---|---|---|
| Crew/break container | Breaks, meals, small meetings | Windows with shutters, electric heating, sink, seating, coat rack |
| Office container | Site management, foremen, plan reviews | Double glazing, sockets, network outlets, heating, optional air conditioning |
| Sanitary container | WC, washing, showering | WC cubicles, urinals, wash basins, showers, water heater, frost protection |
| Changing container | Changing and drying work clothing | Lockers, benches, heating, reinforced ventilation |
| Material/tool container | Tools, small parts, machines | Shelving, workbench, bar lock, usually uninsulated |
| Storage container | Building materials, equipment, packaging | Timber floor, double-leaf door, ventilation slots |
Crew containers are the standard for break rooms. Plan one seating place per person present; in practice a 20-foot module covers around 8 to 10 people. Larger gangs need two coupled modules.
Sanitary containers are the most demanding units because they require fresh water and drainage. Without a sewer connection, versions with a waste water tank or collection pit are used. In winter, frost protection is decisive: trace heating and reliable base-level temperature control.
Material containers are built more simply – burglary protection matters more than comfort. They are frequently used shipping containers fitted with a lock box.
Dimensions and module sizes
Room containers follow a grid based on standard transport widths. The exterior width is almost always around 2.44 m, the height around 2.60 to 2.80 m. Variation comes mainly from length.
| Module size | Exterior length approx. | Exterior width approx. | Exterior height approx. | Usable floor area approx. | Typical use |
|---|---|---|---|---|---|
| 10 foot | 3.00 m | 2.44 m | 2.60 m | 6.5 – 7 m² | Gatehouse, small office |
| 15 foot | 4.50 m | 2.44 m | 2.60 m | 10 – 11 m² | Single office, break room |
| 20 foot | 6.06 m | 2.44 m | 2.60 – 2.80 m | 13.5 – 14.5 m² | Office, crew room, sanitary |
| 2 × 20 foot coupled | 6.06 m | 4.88 m | 2.60 – 2.80 m | 27 – 29 m² | Site management, meetings |
| 4 × 20 foot coupled | 6.06 m | 9.76 m | 2.60 – 2.80 m | 55 – 58 m² | Site office, larger projects |
Because of the floor build-up and ceiling panel, the clear internal height is usually 2.30 to 2.50 m. Anyone planning shelving or tall cabinets should work from that figure, not the exterior height. Further data: Container sizes & dimensions.
Equipment in detail
Equipment determines comfort, running costs and year-round suitability. Ask about these points when comparing quotes:
- Electrical installation: number and layout of sockets, distribution board with residual current device, CEE external connection, option to loop through modules.
- Heating: usually electric convectors or wall heaters with a thermostat. Output must match the insulation quality – an undersized heater drives electricity costs.
- Windows: double glazing as standard, plus shutters or grilles for privacy and burglary protection. A tilt function matters more than it first appears.
- Doors: steel exterior doors with multi-point locking, cylinders keyed alike across modules.
- Floor covering: PVC or linoleum on a wood-based panel; slip-resistant with a coved skirting in sanitary and changing containers.
- Insulation: mineral wool or rigid PU foam in walls, roof and floor. For year-round use, insulation thickness is the single most important criterion – see Insulating a container.
- Fittings: lifting eyes at all four corners, forklift pockets, connecting fittings, lashing points.
Buying or renting for the site
On sites, renting is the norm because project duration and requirements change. Buying pays off with permanent demand, a stable workforce size and your own storage and transport capability. Rule of thumb: from around 24 to 36 months of continuous use, the total rent approaches the purchase price.
| Variant | New purchase approx. | Used purchase approx. | Monthly rent approx. |
|---|---|---|---|
| Crew, 20 foot | €7,000 – €12,000 | €3,000 – €6,500 | €130 – €260 |
| Office, 20 foot | €8,000 – €15,000 | €3,500 – €8,000 | €150 – €320 |
| Sanitary, 20 foot | €15,000 – €30,000 | €7,000 – €16,000 | €300 – €700 |
| Changing, 20 foot | €7,500 – €13,000 | €3,200 – €7,000 | €140 – €280 |
| Material, 20 foot | €2,500 – €5,500 | €1,400 – €3,200 | €70 – €160 |
Note on all prices: these are guide values, varying by condition, equipment and region (as of 2026). They exclude delivery, crane hire, foundations and connection costs, and are not binding quotations.
Also budget for delivery and collection (often €150 – €600 per trip), crane or hook-lift use, final cleaning and, when renting, a deposit. See Buying or renting a container.
Siting and logistics
The standing area determines the effort involved. It should be load-bearing, level and drained; point loads are transferred through concrete slabs or strip footings beneath the corners. A fall of a few centimetres prevents standing water under the module.
Check access before ordering: a 20-foot module usually arrives by articulated lorry or hook-lift vehicle. Where the truck cannot reach the standing position directly, a mobile crane becomes necessary – the most common unexpected cost item. Also clarify clearance heights, turning circles and overhead lines.
For coupling and multi-storey arrangements, manufacturer specifications apply. Modules placed side by side are braced with connecting fittings; removed partition walls require a certified beam. Two-storey installations need an external staircase, landing and railings plus manufacturer clearance for stackability.
Approval on construction sites
Containers serving the construction work itself and standing only for the duration of the works are treated more leniently than permanent structures in many jurisdictions. Do not rely on that: as soon as containers stand outside the approved construction area, occupy public land or are used beyond the construction period, an approval or special use permit may be required – details in Container building permit.
Security and theft protection
Construction sites are a favoured target for tool and material theft. What works are simple measures applied consistently: concealed lock boxes instead of exposed padlocks, doors facing a visible side, containers placed door-side tight against a neighbouring module or wall, motion detectors and lighting. More depth in Securing a container.
Selection checklist
- How many people are on site at once – and how many break, changing and WC places follow from that?
- Year-round use? Then prioritise insulation thickness, heating output and frost protection.
- Are power and water available, or are a site distribution board and waste water tank needed?
- How long does the project run – rental, long-term rental or purchase?
- Is access sufficient for an articulated lorry, or must a crane be planned in?
- Should modules be coupled or stacked? Obtain manufacturer clearance.
- Are return condition, cleaning obligations and damage rules clear in the rental contract?
- How will tools and materials be secured against theft?
Conclusion
Site containers are not an off-the-shelf product but a construction kit. Anyone who surveys the requirement properly – headcount, duration, season, connections and access – almost always arrives at a clear configuration and avoids follow-up orders. For short and medium projects, renting is usually more economical; for permanent demand, buying pays off, often used. What counts is less the purchase price than the sum of transport, siting, connection and running costs – and that should be visible in every quote comparison.