
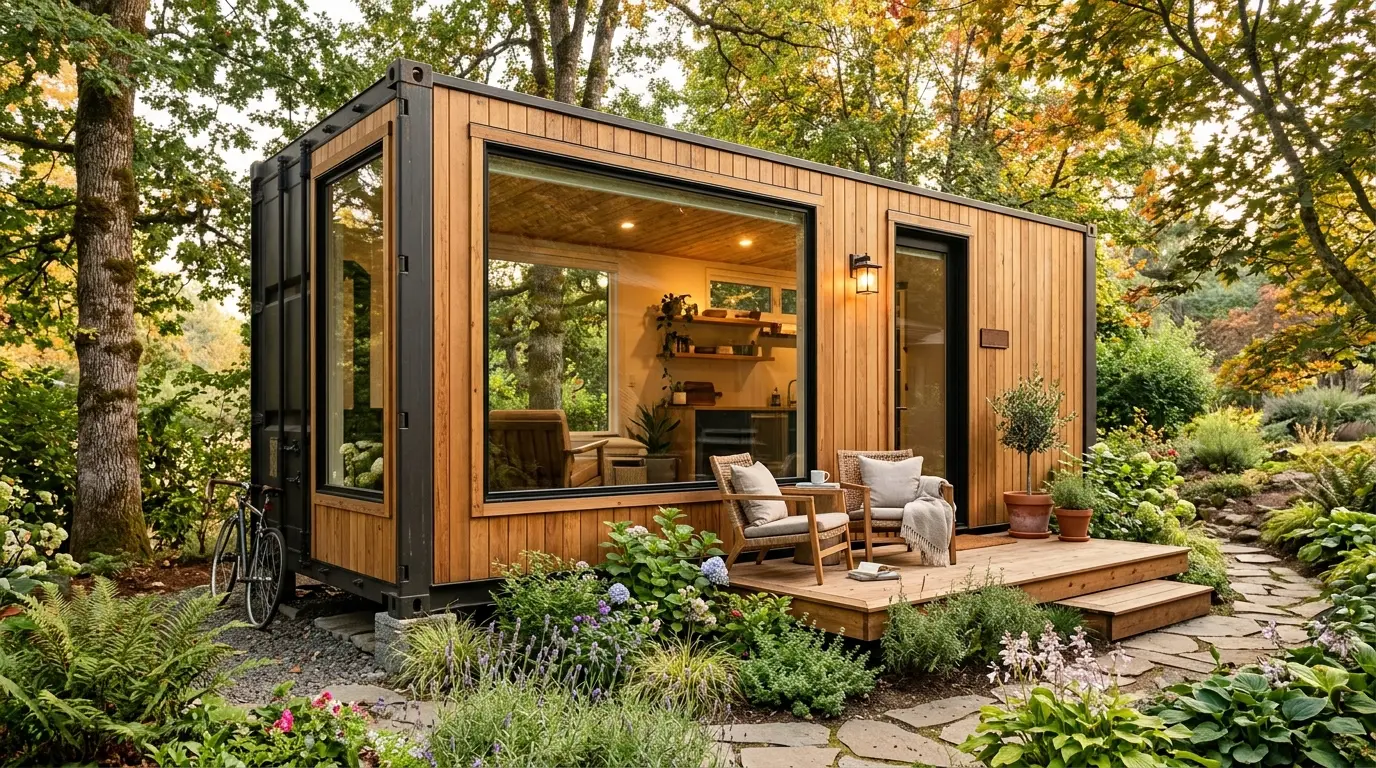
In everyday language the term “living container” covers very different buildings: the plain accommodation module on a construction site as well as the architecturally planned small house with floor-to-ceiling windows. Both can make sense – but requirements, construction method and price differ considerably. This guide sorts the variants and shows what matters when choosing, fitting out and obtaining permission.
What a living container is
A living container is a transportable, room-forming building element designed for permanent or temporary human occupancy. Technically, two very different routes lead to that result.
Modular construction: purpose-built
Residential modules from volumetric modular construction are planned in the factory as part of a building. The frame is usually made of steel profiles, the walls from sandwich panels or an insulated stud construction. Windows, doors, electrics, plumbing and insulation are part of the design rather than later interventions. Dimensions often follow container measurements so that transport and crane handling stay simple, but they are not standardised in the sense of maritime shipping.
Converted shipping container: robust but demanding
The second route starts from a used or new ISO shipping container. The advantage is the extremely stable, weatherproof steel shell and a low entry price. The drawback: every opening for windows and doors needs structural attention, and the steel skin is a continuous thermal bridge with a high condensation risk. The fit-out, not the container, is the real cost driver. Details in Insulating a container.
Rule of thumb: with modular construction you buy a building. With a shipping container you buy a shell and build the building inside it yourself.
The variants at a glance
| Variant | Characteristic | Typical use |
|---|---|---|
| Residential module (modular build) | Factory-insulated, connectable, standardised fit-out | Accommodation, workforce housing, rooftop extensions |
| Converted shipping / high cube container | Steel shell, individual interior, high robustness | One-off projects, studios, self-build |
| Container tiny house | Designed floor plan, terrace, higher specification | Permanent small-format living, second home |
| Holiday and guest house | Compact plan, bathroom, kitchenette | Holiday letting, garden house with overnight use |
| Temporary accommodation | Fast erection, hard-wearing surfaces, rental model | Construction sites, projects, interim housing |
| Student housing | Small units, shared circulation, stacked construction | Halls of residence, campus densification |
The boundaries are fluid. A workforce module with a better specification becomes a holiday home; an elaborately converted high cube becomes a tiny house. What matters is less the label than whether insulation standard, structure and permission match the intended service life.
Sizes and living area
The gross area follows from the external dimensions; the usable living area after insulation and internal lining is noticeably smaller. With internal insulation, roughly 8 to 15 cm of build-up per wall is realistic.
| Size | External dim. approx. | Gross area approx. | Area after insulation approx. | Clear height approx. |
|---|---|---|---|---|
| 20 ft standard | 6.06 × 2.44 m | 14–15 m² | 12–13 m² | 2.20–2.30 m |
| 40 ft standard | 12.19 × 2.44 m | 29–30 m² | 26–27 m² | 2.20–2.30 m |
| 40 ft high cube | 12.19 × 2.44 m | 29–30 m² | 26–27 m² | 2.45–2.55 m |
| Two modules coupled | approx. 12.19 × 4.88 m | 58–60 m² | 52–55 m² | depends on type |
Height is the most frequently underestimated point. In a standard container, floor and ceiling build-ups quickly leave only about two metres of clear height – too little for permanent living. Anyone planning to live in the unit should choose high cube dimensions or modules with adequate height. Detailed dimension tables can be found under Container sizes and dimensions.
Fit-out and specification
Several specification levels lie between a simple shelter and a permanently habitable small house. The overview below shows typical differences.
| Component | Basic specification | Comfort specification |
|---|---|---|
| Insulation | Factory panel insulation, basic standard | Increased thickness, low thermal-bridge junctions |
| Windows | PVC, double glazing | Triple glazing, larger formats, shading |
| Heating | Electric direct heating, convector | Heat pump, underfloor heating, ventilation unit |
| Bathroom | Shower cubicle, WC, small basin | Level-access shower, tiling, towel radiator |
| Kitchen | Kitchenette, two hobs | Full kitchen with oven, dishwasher, extraction |
| Electrics | Basic installation, few circuits | Multiple circuits, network, PV preparation |
| Surfaces | Plastic-coated boards | Wood-based panels, render look, quality flooring |
For permanent living, three points matter most: controlled ventilation or at least a well-considered ventilation concept, a properly executed vapour-control layer, and moisture protection in the bathroom. Small volumes react sensitively to humidity – showering and cooking alone generate a lot of water vapour relative to the room volume.
Energy standard and building law
As soon as a living container is permanently heated and occupied, it usually counts as a building under planning law. The requirements of the German Building Energy Act (GEG) for thermal protection, building services and documentation then apply, as do requirements for acoustic, fire and moisture protection. Purely temporary installations – such as site accommodation – often benefit from relaxed rules, though these are time-limited and vary by federal state.
In practice this means:
- Plan for permission. Siting, change of use and servicing are almost always subject to approval. Details under Container planning permission.
- Clarify documentation early. Thermal performance calculation, structural design and, where applicable, a fire safety concept should be agreed before ordering.
- Do not forget servicing. Water, waste water, electricity and access decide feasibility more often than the module itself.
- Check the foundation type. Pad, strip or slab foundations depend on ground conditions, frost depth and duration.
These notes do not replace a case-by-case assessment. Building regulations are state law, and interpretation differs noticeably between municipalities.
Price ranges
The following figures are rough guide values for the German-speaking market and exclude transport, foundations, servicing and ancillary construction costs. They vary considerably with specification, quantity and market conditions.
| Specification | Range approx. (20 ft) | Range approx. (40 ft) |
|---|---|---|
| Bare module / used container | €2,000–6,000 | €3,500–9,000 |
| Partly fitted (insulated, windows, electrics) | €12,000–25,000 | €20,000–45,000 |
| Turnkey with bathroom and kitchen | €25,000–50,000 | €45,000–95,000 |
| Tiny house level, higher specification | from approx. €45,000 | from approx. €80,000 |
Disclaimer: all prices are non-binding approximate ranges without warranty. Only a quotation based on your specific floor plan, location and specification is reliable.
Transport and crane, foundations, utility connections as well as design and approval costs are added on top. For one-off projects these ancillary costs frequently reach 20 to 40 percent of the module price.
Buying, renting or leasing
| Model | Suits | Advantage | Disadvantage |
|---|---|---|---|
| Purchase | Permanent use, own requirement | Full ownership, free design | High initial outlay, residual value risk |
| Rental | Use under approx. 24 months | Predictable rate, return included | More expensive over long terms |
| Leasing / hire purchase | Commercial use | Balance sheet and liquidity benefits | Commitment, credit check, total cost |
As a rough threshold: from around two years of use, the accumulated rent approaches the purchase price. A more detailed comparison is available under Buying or renting a container.
If it is to become a tiny house
With a tiny house the focus shifts from pure floor area to living quality: floor plan, daylight, storage and the relationship to the outside decide whether permanent living on a small footprint works. The legal framework is also more demanding, because a permanent residence requires an admissible pitch and secured servicing. A deeper treatment is offered in Tiny house from a container; for costs see Tiny house costs.
Selection checklist
- Define the service life: temporary, medium-term or permanent?
- Check the clear height: choose a high cube or a module with sufficient internal height.
- Match the insulation standard to the use: permanent living demands a different build-up than seasonal accommodation.
- Request a moisture and ventilation concept: vapour barrier, junctions, ventilation.
- Clarify structural design for openings and stacking.
- Verify approval feasibility at the specific site in advance.
- Cost the servicing: water, waste water, electricity, access road, crane standing area.
- Consider transport and placement: access width, height, crane radius.
- Fix warranty, lead time and spare parts supply in writing.
Conclusion
Living containers are not a single product but a spectrum – from the simple shelter module to a fully fledged small house. For temporary tasks the rented module is usually the most economical solution. For permanent living, the quality of insulation, height, moisture protection and permission decides whether the result holds up. Clarifying these four points early avoids the typical remedial work that makes a seemingly cheap container more expensive in the end than a module planned correctly from the outset.