
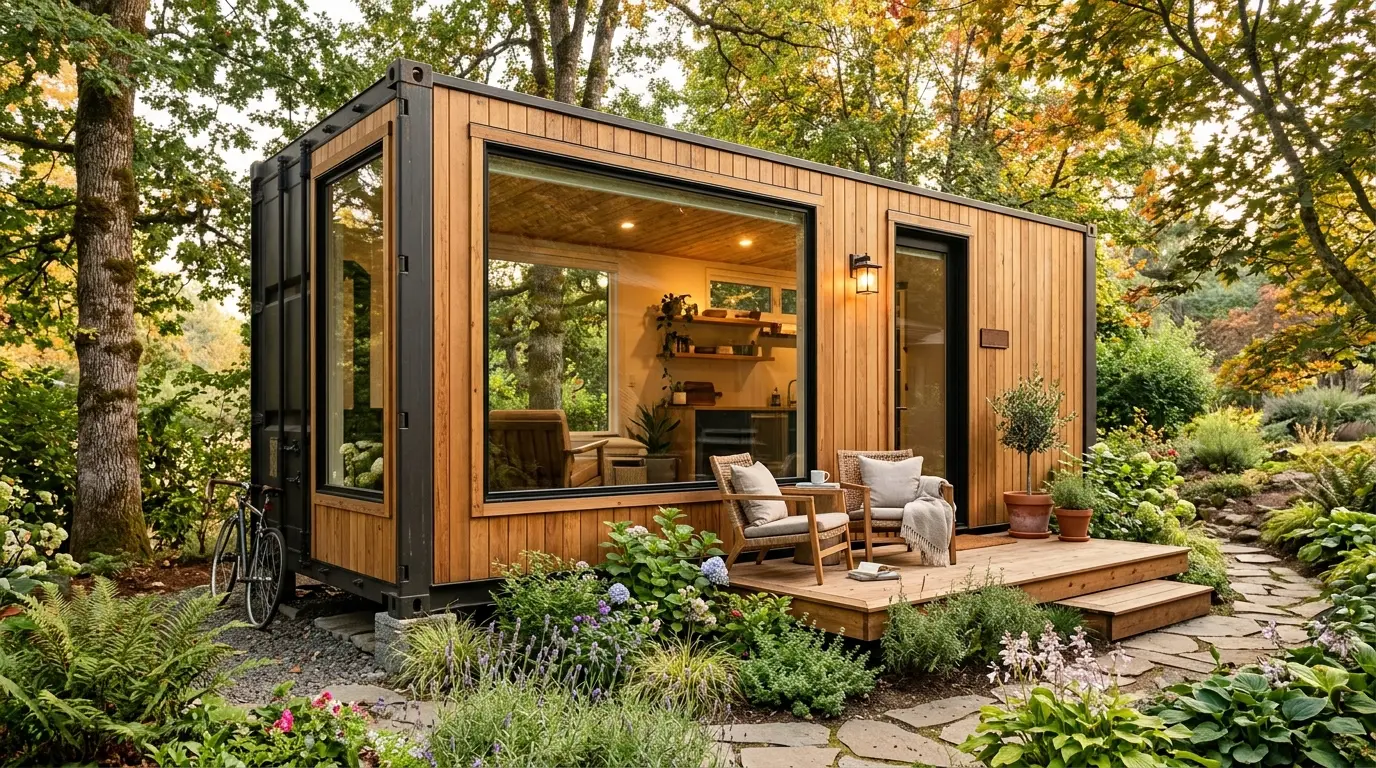
An unmodified shipping container has exactly one opening: the double door at one end. For any living or office use, windows and usually an extra door have to be cut into the steel wall afterwards. That sounds like a simple job with an angle grinder or plasma cutter – but it is, above all, a structural question. This guide covers the proper process, compares window and door types, and sets out what installation costs. For the wider conversion of a living container – insulation, building services, floor plans – see Fitting out a living container.
Why every cut is a structural matter
A shipping container does not carry its loads through load-bearing walls the way a house does, but through the steel frame of corner posts and bottom and top side rails, with its eight corner castings, and the corrugated side walls, which act as stiffening panels. The characteristic corrugation of the wall sheets substantially increases resistance to twisting – and it is exactly this stiffness that every large cut-out weakens.
That is why, for any window or door opening, the cut alone is never enough. A steel frame made from box section or angle profile is welded in around the opening, closing the severed wall plane again and routing forces around it. Where a wall carries several or particularly large openings – a continuous window front, for example – the roof structure or neighbouring wall panels may need extra reinforcement to keep the container dimensionally stable overall. How many openings, and how large, are possible without extra reinforcement is a question for the workshop carrying out the conversion or a structural engineer – no rule of thumb replaces that case-by-case check.
The process: from marking out to a finished opening
- Planning and marking out. The position and size of windows and doors are marked on the wall, taking into account the internal stud framing, planned furniture and the structure.
- Cutting. The opening is cut using a plasma cutter or angle grinder – a dusty, spark-heavy job that needs a suitably equipped workshop.
- Welding in the frame. A frame runs around the opening, fitted and welded to the wall sheet. It takes over the structural role of the removed material and also serves as the fixing plane for the window or door.
- Corrosion protection at the cut edge. The newly exposed edge and the weld seam need priming and coating – untreated steel rusts especially quickly here, because the factory coating is interrupted at exactly this point.
- Reveal insulation. The frame forms a new, continuous steel surface and so a thermal bridge. An insulated reveal noticeably cuts the risk of condensation and mould at this point; see Thermal bridges in a container for detail.
- Fitting the window or door, properly sealed against driving rain and draughts.
Comparing window types
| Type | Frame material | Characteristics |
|---|---|---|
| Standard PVC window | PVC, usually double glazing | Affordable, wide choice of off-the-shelf sizes, well-proven sealing technology |
| Aluminium window | Aluminium, often thermally broken | Slim frames, high stability, weather-resistant, more expensive than PVC |
| Fixed glazing | PVC or aluminium profile, cannot be opened | Cheap per area, but no ventilation function – only sensible combined with openable windows elsewhere |
Energy efficiency depends mainly on the glazing build-up: double glazing is the minimum standard, triple glazing improves insulation further but costs noticeably more. Since the container’s wall surfaces already insulate poorly without added insulation (see Insulating a container), high-spec glazing only pays off where the surrounding wall is insulated to match.
Doors: standard versus security door
For internal doors and less exposed access points, an ordinary building door is usually enough. For the main entrance of a permanently used or lived-in container, it is worth looking at burglar-resistant doors to DIN EN 1627, which are graded into resistance classes (RC1 to RC6). For ground-level doors on residential and office buildings, at least class RC2 is often recommended in practice; it resists an opportunistic attempt with simple tools for a defined minimum time. Whether, and to what class, a higher resistance rating makes sense or is required by an insurer needs checking with the insurer case by case – more on this in Insuring a container.
Security doors are heavier and more solid than standard doors, which in turn places greater demands on how they are fixed into the welded-in frame – a point worth planning for in advance.
Cutting it yourself or hiring a specialist workshop?
The cutting itself is not a difficult trade skill. The real challenge lies in properly welding in the reinforcement frame and in reliably judging how much opening a given wall can take without extra measures. Anyone tackling this without welding experience and without a structural assessment risks not just a leaky result but, in the worst case, a container with reduced load-bearing capacity – consequences that often only show up years later, as twisting or cracks elsewhere. In practice, specialist container conversion workshops handle this work routinely; for DIY builders, buying in just this one step is often the more economical and safer choice, even where the rest of the fit-out is done by hand.
Costs at a glance
The following figures are rough guide ranges only, without guarantee, and depend heavily on size, number of openings, the chosen window or door model, and region.
| Item | Cost range approx. |
|---|---|
| Window cut-out incl. frame, standard window (approx. 1 × 1 m) | €600–1,500 |
| Window cut-out incl. frame, larger format | €1,000–2,500 |
| Door cut-out incl. frame, standard door | €900–2,000 |
| Door cut-out incl. frame, RC2 security door | €1,800–3,500 |
| Reveal insulation per opening | €50–200 |
| Extra structural reinforcement for several/large openings | €500–2,000 depending on scope |
Common mistakes
- Cutting openings without reinforcing the frame. Leads to twisting of the container and, in extreme cases, cracks at weld seams.
- Leaving cut edges without corrosion protection. Rust sets in especially fast at the untreated edge.
- Forgetting reveal insulation. The welded-in frame otherwise becomes the most obvious thermal bridge in the whole container.
- Clarifying security requirements with the insurer only after installation. Better to check beforehand which resistance class the cover actually requires.
- Planning several large openings without a structural check, for example for a continuous window front – here, a structural engineer’s advice before cutting is essential.
Conclusion
Windows and doors are what turn a container into a usable space – the price is an intervention in its structure that has to be done properly. A welded-in reinforcement frame, consistent corrosion protection and an insulated reveal are not optional extras but the baseline for a container that stays weathertight and structurally sound long-term. For the entrance door, it is also worth checking the burglar-resistance class against what the insurer actually requires.