
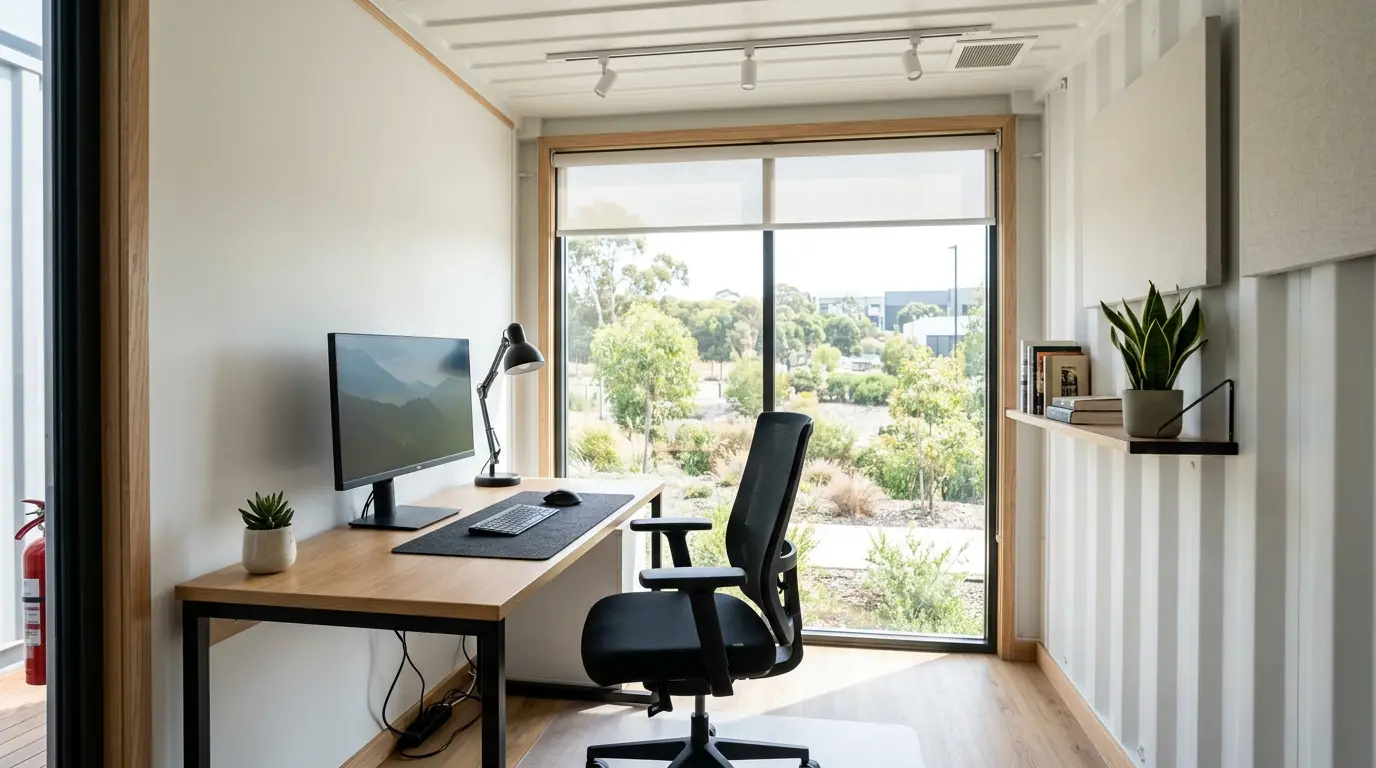
When space is short and time is pressing, the office container is often the most pragmatic answer: a module is in place within a day, usable once power is connected, and can be relocated or sold later. The market is hard to survey, though – the range runs from a simple site office to a two-storey unit with corridor, server room and air conditioning. This guide shows what defines an office container, which sizes and equipment levels are usual, what matters in the energy standard, and what it costs.
What defines an office container
An office container is a modular room container – a prefabricated building module, not a converted shipping container. The load-bearing element is a welded steel frame with corner posts, into which insulated sandwich panels for wall, roof and floor are fitted. Walls are lined with coated boards, the floor gets a hard-wearing finish.
Typical features setting it apart:
- Double-glazed windows with turn-and-tilt fittings, usually plus shutters or grilles
- Complete electrics ex works: sub-distribution with RCD, sockets, lights, external connection
- Heating as an electric convector or wall heater with room thermostat
- Insulated steel exterior door with a security lock
- Coupling capability: connecting fittings and prepared wall openings
The decisive difference from a shipping container lies in building physics. An office container is designed for occupancy: closed insulation layer, defined transmittance values, daylight and ventilation. A converted shipping container can do the same, but takes far more effort – see Insulating a container.
Sizes and floor areas
Office containers follow a module grid roughly 2.44 m wide. Length and coupling produce almost any floor area.
| Module | Exterior approx. | Usable area | Realistic workplaces | Typical use |
|---|---|---|---|---|
| 10 foot | 3.00 × 2.44 m | 6.5 – 7 m² | 1 | Gatehouse, kiosk, single desk |
| 15 foot | 4.50 × 2.44 m | 10 – 11 m² | 1 – 2 | Single or small site office |
| 20 foot | 6.06 × 2.44 m | 13.5 – 14.5 m² | 2 | Standard office, site management |
| 2 × 20 foot | 6.06 × 4.88 m | 27 – 29 m² | 4 – 5 | Team office, meeting corner |
| 4 × 20 foot | 6.06 × 9.76 m | 55 – 58 m² | 8 – 10 | Administration unit, corridor |
| 8 × 20 foot, 2 storeys | 12.12 × 9.76 m | 110 – 116 m² | 16 – 20 | Temporary office building |
These figures deliberately sit below the theoretical maximum. Workplace regulations set requirements for circulation space, room height and daylight at permanent office workplaces; during construction these are relaxed, for permanent administrative use they are not. Allow 8 to 10 m² per workplace including circulation.
Equipment levels
Suppliers usually distinguish three fit-out levels. Labels vary, contents overlap.
| Feature | Basic | Standard | Comfort |
|---|---|---|---|
| Insulation | Basic, seasonal | Increased, year-round | Enhanced, low U-value |
| Windows | 1, insulating glass | 2 with shutters | Several, solar control glass |
| Electrics | Basic sockets | Multiple sockets, network outlets | Trunking, server feed, UPS provision |
| Heating | Convector, 2 kW | Thermostat, several units | Split unit with heating |
| Air conditioning | Not included | Prepared/optional | Standard |
| Floor | PVC | Reinforced PVC | Needle felt or design covering |
| Security | Standard lock | Security lock, grilles | Alarm provision, security door |
The basic level suffices for short projects in the warm season. Once work runs year-round, stepping up to standard almost always pays – the extra cost is usually recovered through heating savings within two or three winters.
Technology in detail
Electrics and network: allow at least four sockets and one network outlet per workplace. More important than the number is the distribution: socket strips near the floor on one wall lead to cable clutter; continuous dado trunking is far better. The external connection uses a CEE plug (16 A or 32 A); with several modules a shared main distribution board is sensible.
Heating: electric convectors are standard because they need no infrastructure. Allow roughly 60 to 100 W per square metre, depending on insulation and window area. In continuous operation with high electricity prices, split units with a heat pump function are cheaper to run, since one kilowatt hour yields several times as much heat.
Air conditioning and ventilation: containers have an unfavourable envelope-to-volume ratio and heat up quickly in summer. External solar shading, a light roof coating and a split unit are the effective levers. Window ventilation suffices for two people; from about four, mechanical ventilation with heat recovery is clearly better.
Lighting: LED panels giving around 500 lux at the desk are standard. Look for glare-free versions and a light colour around 4000 K – warm white feels tiring in offices.
Insulation and energy
Insulation quality determines comfort and running costs. Typical thermal transmittance values:
| Component | Basic approx. | Standard approx. | Comfort package approx. |
|---|---|---|---|
| External wall | 0.55 – 0.70 W/(m²·K) | 0.35 – 0.45 W/(m²·K) | 0.20 – 0.30 W/(m²·K) |
| Roof | 0.45 – 0.60 W/(m²·K) | 0.30 – 0.40 W/(m²·K) | 0.18 – 0.25 W/(m²·K) |
| Floor | 0.55 – 0.70 W/(m²·K) | 0.35 – 0.45 W/(m²·K) | 0.25 – 0.32 W/(m²·K) |
| Windows | 2.6 – 3.0 W/(m²·K) | 1.3 – 1.6 W/(m²·K) | 0.9 – 1.2 W/(m²·K) |
These are guide values varying by manufacturer and build-up. For permanent, approval-bound use as a building, statutory requirements may demand far stricter values than the basic version delivers – a common stumbling block when converting a site office into permanent offices.
Also watch thermal bridges: steel frame, corner posts and coupling joints conduct heat far better than the panel surface, which shows as condensation in the corners. Thermally broken profiles, careful joint insulation and ventilation help.
Coupling and multi-storey units
Larger areas come from coupling modules. Containers placed side by side are joined and braced via corner fittings; if partition walls are removed, a structurally verified beam replaces the load-bearing wall. Removing walls without verification jeopardises the stackability of the unit.
Two-storey units are standard, usually approved up to three storeys. Required then:
- External staircase with landing and railings, or an internal stair module
- Escape route concept with two exits above a certain occupancy
- Higher foundation requirements, since point loads rise sharply
- Narrower corridor or half modules for circulation
Purchase and rental prices
| Configuration | New approx. | Used approx. | Monthly rent approx. |
|---|---|---|---|
| 10 foot | €5,000 – €9,000 | €2,500 – €5,000 | €100 – €200 |
| 20 foot, basic | €8,000 – €12,000 | €3,500 – €6,500 | €150 – €250 |
| 20 foot, standard | €11,000 – €16,000 | €5,000 – €9,000 | €200 – €350 |
| 20 foot, comfort with A/C | €15,000 – €24,000 | €7,000 – €13,000 | €300 – €500 |
| Unit, 4 × 20 foot | €45,000 – €75,000 | €20,000 – €40,000 | €750 – €1,400 |
| Two-storey, 8 modules | €95,000 – €160,000 | €45,000 – €85,000 | €1,600 – €3,000 |
Note: all figures are guide values, varying by condition, equipment and region (as of 2026), and are not binding quotations. Excluded are transport, crane hire, foundations, coupling assembly, staircases, connection and dismantling.
For larger units, assembly is a substantial share – allow roughly 15 to 30 percent of the module price for erection, coupling and services. See Buying or renting a container.
Uses beyond the construction site
Office containers left the building site long ago. Common applications:
- Sales and service: sales pavilions, show offices in new developments, workshop reception
- Education: interim classrooms during refurbishment, care rooms, staff rooms
- Administration: expansions during staff growth, gatehouse buildings, test centres
- Events: production offices, accreditation, ticketing, security control rooms
These uses face higher demands on appearance, accessibility and energy standard than a site. Anyone planning publicly accessible rooms should factor in ramps, door widths and lighting early.
Approval
An office container erected permanently and intended for occupancy is generally a structure under building law – regardless of being movable. Building application, type of use and separation distances therefore matter. Relief applies to construction-period use within the approved site. See Container building permit.
Checklist before purchase
- How many workplaces are needed, and how much area per place is realistic?
- Year-round use? Choose standard or comfort insulation and get U-values confirmed in writing.
- What is the power supply – site distribution board, mains connection, capacity in amperes?
- Are network, telephony and server location clarified?
- Is air conditioning needed, or do solar shading plus ventilation suffice?
- Coupled or stacked modules? Clarify structural design and manufacturer clearance.
- Is access suitable for lorries, and is a crane required?
- Approval checked – construction-period use or permanent structure?
- When renting: contract term, notice period, return condition, maintenance duties.
Conclusion
Office containers are a mature, calculable solution for additional workplaces – provided requirements are defined properly in advance. The three levers with the greatest influence on satisfaction and cost are insulation standard, electrical equipment and summer heat protection. The basic version saves on purchase and costs more in operation. For short projects renting is usually cheaper; beyond two to three years buying pays off, often as a used, well-documented module. Transport, foundations, assembly and connections belong in the calculation from the start, not in the final invoice.