Canteen and break containers
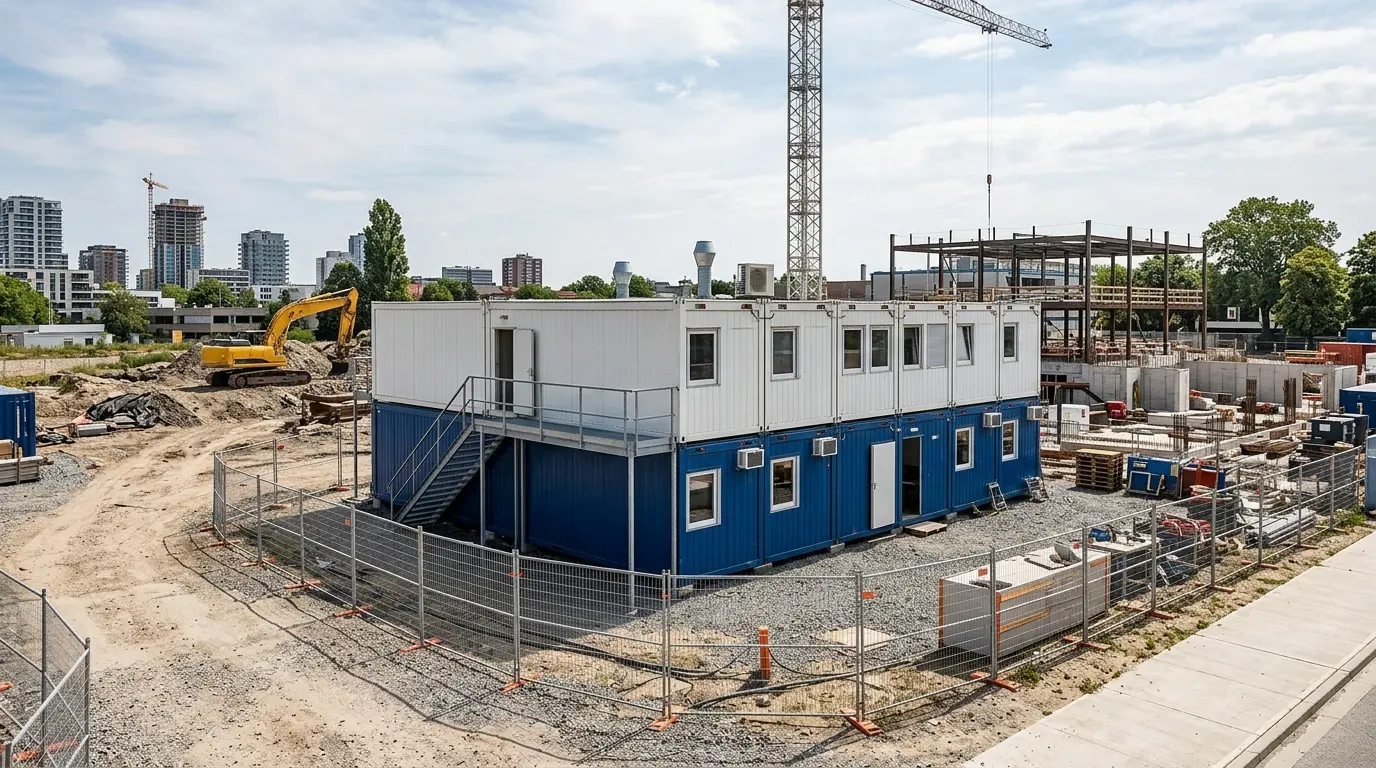
Canteen and break containers provide spaces where employees can eat and rest – from a single break module on a construction site to an interim canteen for several hundred staff while the company restaurant is refurbished.
The decisive planning question is not floor area but the kitchen. A serving or regeneration kitchen, where delivered meals are only reheated and served, is comparatively simple in container form. A production kitchen where food is cooked and fried brings the requirements of a commercial kitchen: extraction system, grease separator, hygiene zones, separated routes. That changes cost and approval considerably.
Typical uses
- Break room with tables and kitchenette for site crews
- Interim canteen while a company restaurant is refurbished
- Temporary works canteen during production expansions
- Canteen extension for schools running all-day programmes
- Catering area for major events and emergency services
- Standby room for shift and on-call staff
Sizes and dimensions
| Solution | Modules (example) | Seats approx. | Note |
|---|---|---|---|
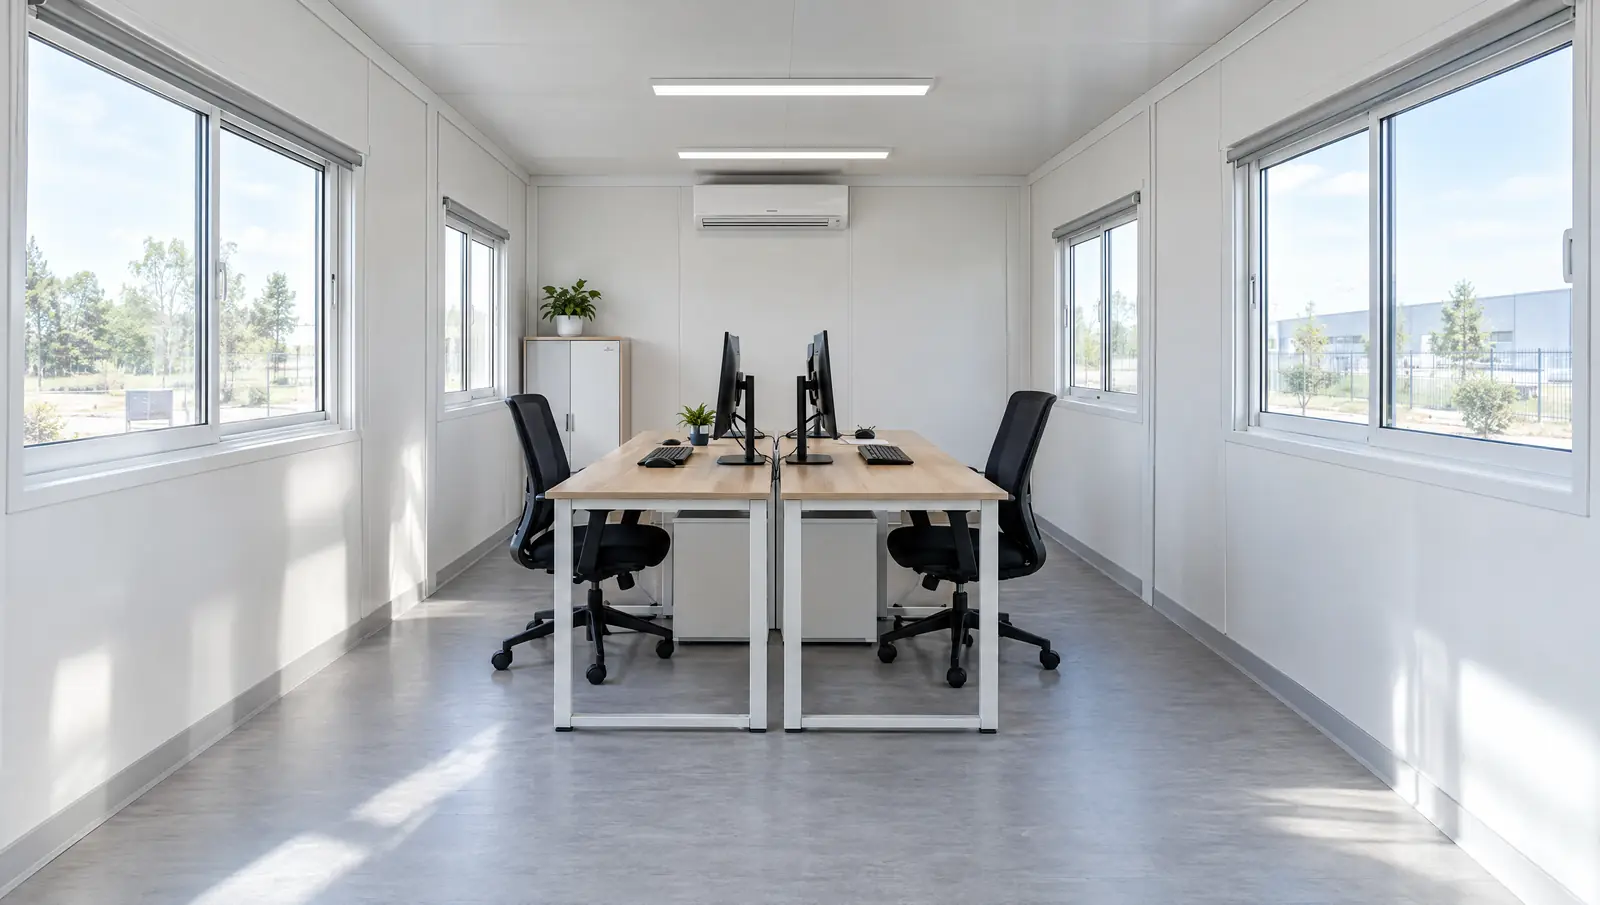
| Break room | 1 × 20 ft | 8–10 | tables, chairs, kitchenette |
| Break area with WC | 2 × 20 ft | 12–16 | plus sanitary module |
| Small canteen | 6–8 modules | 40–60 | serving kitchen, dining room, WC |
| Interim canteen | 15+ modules | 100+ | usually with production kitchen, specialist design needed |
Guide values. ASR A4.2 gives, as orientation for break rooms, a minimum area per person on break at the same time in the order of one square metre, plus circulation and furniture space, and a minimum room size.
✓ Advantages
- Scales from a single module to a whole complex
- Quickly available, often as a hire solution
- Kitchen module and dining area can be planned separately
- Removable without trace when no longer needed
! Points to consider
- A production kitchen needs elaborate extraction and a grease separator
- Food hygiene and occupational safety impose their own requirements
- Higher fire safety requirements apply with many occupants
- Ventilation and cooling in summer are an issue in containers
Equipment and options
- Tables, chairs, coat rack
- Kitchenette with sink, fridge, microwave, kettle
- Serving counter and hot-holding equipment for regeneration kitchens
- Extraction, grease separator and cold rooms for production kitchens
- Hand wash basin with hot water in the kitchen area
- Air conditioning or external sun shading
Price guide
- Break module 20 ft, hire
- similar to a furnished office container
- Regeneration kitchen
- manageable equipment share
- Production kitchen
- kitchen equipment often costs more than the containers
Rough orientation values without guarantee; prices vary by region, condition and market.
What to look out for
- Decide early whether food will be cooked or only reheated – that determines equipment, approval and cost.
- For production kitchens, have extraction and grease separator designed by a kitchen planner; commercial kitchen ventilation has its own technical rules.
- Plan external shading or air conditioning for summer – dining rooms made of containers heat up strongly.
- Separate routes: delivery, kitchen, serving and dining should not cross.
- With many occupants, clarify fire safety, escape routes and sanitary provision with the authority early.
Frequently asked questions
How much space does a break room need?
As orientation, ASR A4.2 gives a minimum area per person on break at the same time in the order of one square metre, plus circulation and furniture space. A 20 ft container with about 13 square metres is therefore practical for around eight to ten people.
Can a proper kitchen run in a container?
Yes, container catering kitchens are well established. But they need the same equipment as a permanent commercial kitchen: extraction, grease separator, refrigeration, hygiene facilities. That makes them considerably more complex than a serving kitchen.
Related guides
Planning with canteen and break containers?
Compare sizes, costs and buying vs. renting in our guides.