
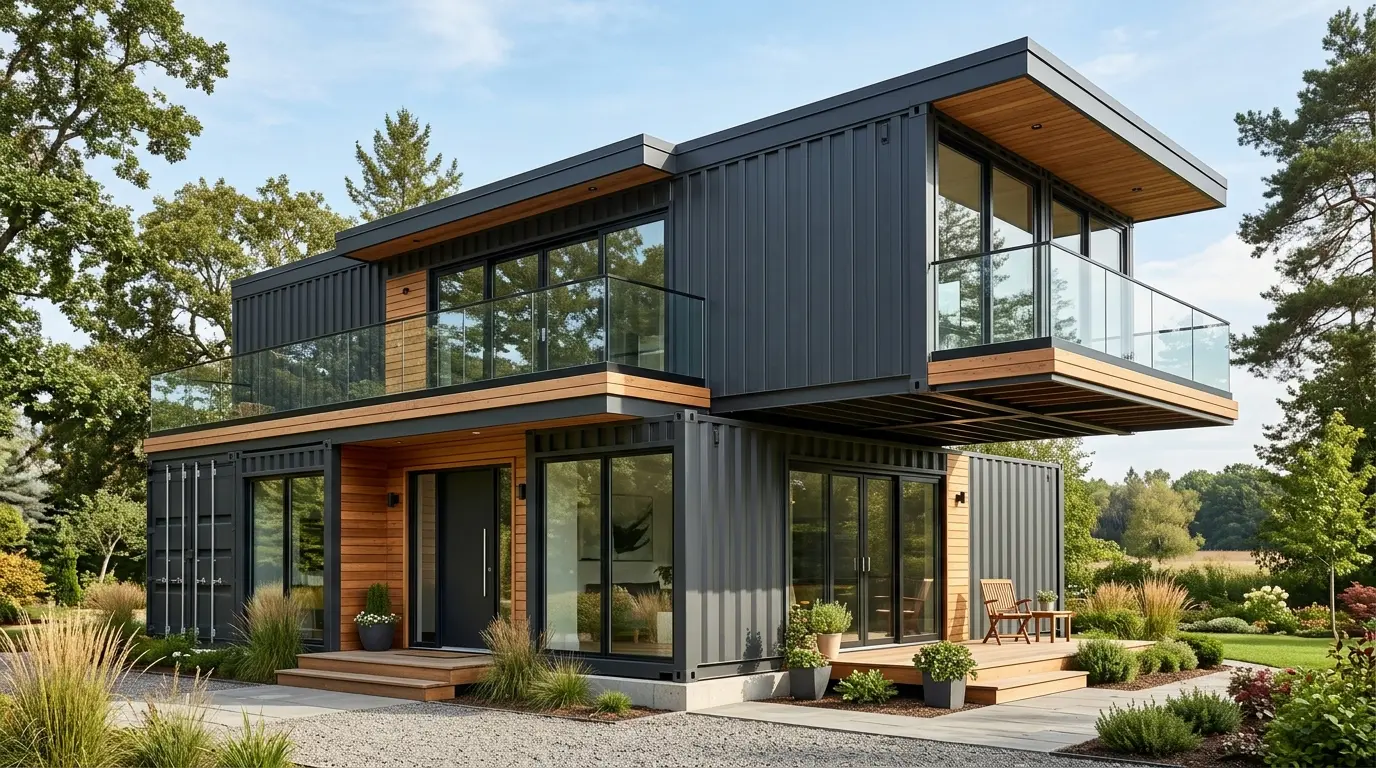
“Should it be a container?” is rarely the first question. Usually there is a bigger question first: modular build, prefab house, or solid construction – which method actually fits the plot, the timeline and the budget? This guide sets the three approaches side by side without promoting any one of them. Concrete cost ranges for the container route are covered in depth in What does a container cost? and Container tiny house: costs – this article instead compares the structural differences that a single number cannot capture.
Note on German building law: the legal points in this guide (planning permission, treatment under the building code) reflect the general position for permanent structures in Germany and are not comprehensive legal advice; requirements differ by state and municipality.
Three methods, three underlying principles
Solid construction (Massivbau) is built brick by brick, or as poured concrete, directly on site – classic masonry, reinforced concrete or aerated concrete blocks, rendered and individually planned. Almost any floor plan and roof shape is possible because nothing is tied to a prefabricated dimension.
Prefab houses (Fertighaus), in the German market typically timber-frame or timber-panel construction, are produced as elements in a factory and assembled into a shell on site. The core structure goes up considerably faster than with solid construction; interior fit-out, connections and the façade then follow on site, with the degree of factory pre-finishing varying by manufacturer.
Modular building – which includes container construction – delivers largely finished, three-dimensional room modules that only need to be positioned, connected and hooked up on site. Depending on the module and supplier, electrics, plumbing and flooring may already be included from the factory. How container modules are actually stacked and coupled is covered in Stacking and coupling containers.
Build time: the clearest difference
Build time is the criterion where the three routes differ most clearly – though the exact duration always depends heavily on the specific project.
| Method | Where it is made | Time to shell on site | Weather dependency during production |
|---|---|---|---|
| Solid construction | entirely on site | longest: several months for the shell | high – masonry, concrete and render all depend on the weather |
| Prefab house | elements in the factory, assembled on site | noticeably shorter: shell often up in days to weeks | low during factory production, moderate during assembly |
| Modular / container | module largely finished in the factory | shortest: erection often within a few days | very low – the critical work happens inside the factory hall |
What this table does not show: planning, permits, site works and foundations take a broadly similar amount of time for all three routes. Prefabrication shortens the on-site build time, not automatically the whole project from first idea to move-in.
Design flexibility
Here the ranking reverses. Solid construction offers the greatest design freedom: wall placement, ceiling height, roof shape and window openings are almost entirely free. A prefab house is tied to the manufacturer’s structural grid, but often still has considerable freedom within that grid. Modular and container building is the most tightly bound to fixed module dimensions – with shipping containers, additionally to the ISO internal width of roughly 2.35 m. Larger rooms there usually come from coupling several modules rather than from free floor-plan design.
Planning permission: treated the same under building law
A common misconception is that a container or modular building is easier to get approved than a conventional house. That is not the case: once a modular building is erected permanently, German building law treats it like any other building – with the same requirements for planning applications, boundary setbacks, structural calculations and energy standards as solid construction or a prefab house. Details in Container planning permission. One advantage does remain with modular building, though: because components are made in the factory under controlled conditions, evidence such as U-values can often be documented more consistently than for components built by hand on site.
Energy standard: achievable with all three methods
No building method is inherently better or worse on energy performance. A passive house can be built solid, in timber frame, or as a module – what decides the outcome is the quality of execution, not the underlying principle. Container-based modular building does add one building-physics quirk: the continuous steel shell is a thermal bridge, which makes careful insulation with a properly functioning vapour barrier essential. Background in Insulating a container and Thermal bridges in containers.
Financing and resale
One point rarely mentioned in sales material: banks assess the three methods differently. Solid-built houses are usually the most straightforward for a mortgage valuation, because surveyors and lenders have the most experience with this method. Prefab houses are, today, mostly financed through standard mortgages; in earlier decades lenders were considerably more cautious about them. With modular and container buildings, getting standard mortgage financing is often harder than with the other two methods and depends heavily on the individual case, the lender and the valuation – particularly for a heavily customised container conversion. Something similar applies to resale: a standardised building with a broad pool of potential buyers is generally easier to market than a highly individualised one-off solution. More on this in Running costs and depreciation.
The difference sales material rarely mentions: dismantling and relocation
One structural advantage clearly sits with modular and container building: unlike solid construction, and usually unlike a permanently founded prefab house, it can generally be dismantled and re-erected elsewhere, provided the foundation and connections allow for it. That makes it attractive for time-limited uses, leasehold land, or projects where the long-term site commitment is still unclear. The flip side: anyone prioritising maximum value stability and straightforward standard mortgage financing is usually better served by solid construction.
Decision table
| Criterion | Solid construction | Prefab house | Modular / container |
|---|---|---|---|
| On-site build time | long | moderate | short |
| Weather independence of production | low | high | very high |
| Floor-plan freedom | very high | moderate | limited (module grid) |
| Achievable energy standard | freely chosen | freely chosen | freely chosen, steel thermal bridge to manage |
| Standard mortgage financing | usually straightforward | usually straightforward | often more involved, case by case |
| Resale value in standard configuration | stable | stable | highly dependent on customisation |
| Dismantling / relocation | practically not possible | rarely designed for | generally possible |
| Planning permission for permanent use | required | required | required, same standards |
Which route suits whom
- Solid construction fits best when floor-plan freedom, straightforward standard financing and long-term value stability matter most, and build time is a secondary concern.
- Prefab houses are a middle path for anyone who wants a shorter build time than solid construction while staying within an established, lender-familiar market segment.
- Modular and container building particularly suits projects where time, on-site flexibility, or the possibility of relocating later matter more than maximum floor-plan freedom or straightforward follow-on financing.
Important note
This guide does not replace individual construction, financing or legal advice. Planning requirements, energy standards and individual lenders’ financing practice vary by state, bank and project. Get current information for your specific project from the building authority, a financing adviser and suppliers directly.
Conclusion
None of the three methods is fundamentally “better” – each solves a different problem. Solid construction maximises design freedom and financing certainty, a prefab house shortens the build time within a familiar market, and modular or container building plays to its strengths when speed, on-site flexibility or the option to relocate later are what actually tip the balance. Settling these priorities before the plot search starts avoids the most expensive mistake of all: choosing the wrong building method.