
There is a moment when the idea flips. You stand in front of a used shipping container, you see rust in the corners and a corrugated steel profile – and suddenly you no longer see a transport box but a room. Twelve metres long, two and a half metres wide, with one wall you could cut open and replace with glass.
The appeal of container living has little to do with going without. It comes from the clarity of the form: a container hands you a geometry you need not argue about. That creates calm – and forces honest decisions about what you need. Add four practical arguments: upcycling instead of building from scratch, construction times of weeks rather than months, a budget below a conventional small build, and the option of craning the house up later.
The ten concepts below are not existing buildings but worked-through approaches. All cost figures are rough ranges for the German market, including fit-out but excluding land.
Ten concepts for living in a container
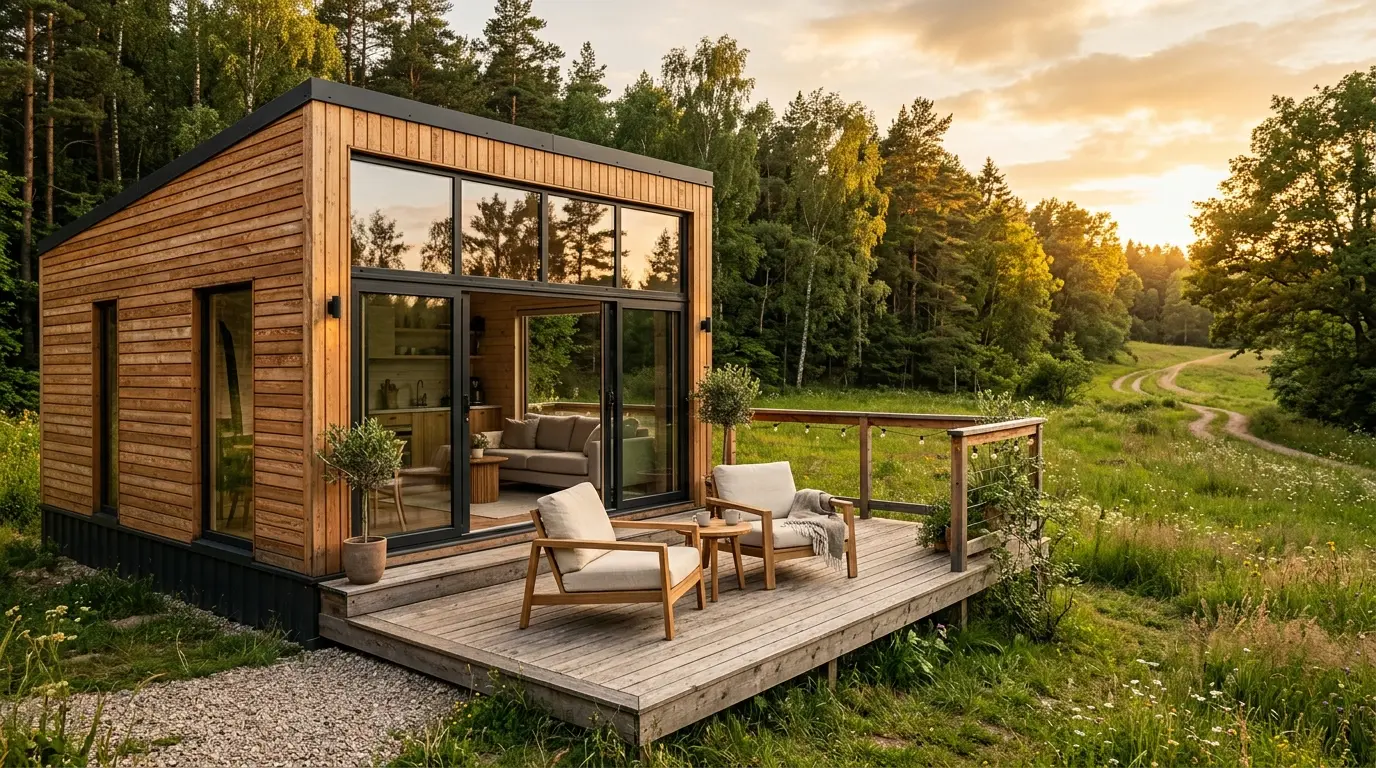
1. The forest house – two 20-foot containers on a slope
Two 20-foot containers sit slightly offset on point foundations, leaving the ground untouched. The wall between them is removed except for the load-bearing posts, creating a continuous room five metres wide. The entire gable end is glazed: you sit at the table in the morning and look into a stand of trees that seems to be part of the furniture. A ventilated larch rainscreen takes the industrial edge off – the steel stays visible at the corners.
- Build: 2 × 20-foot containers side by side, point foundations
- Floor area approx.: 26–28 m²
- Special feature: full-width panoramic glazing, ventilated timber façade
- Cost range approx.: €55,000–85,000
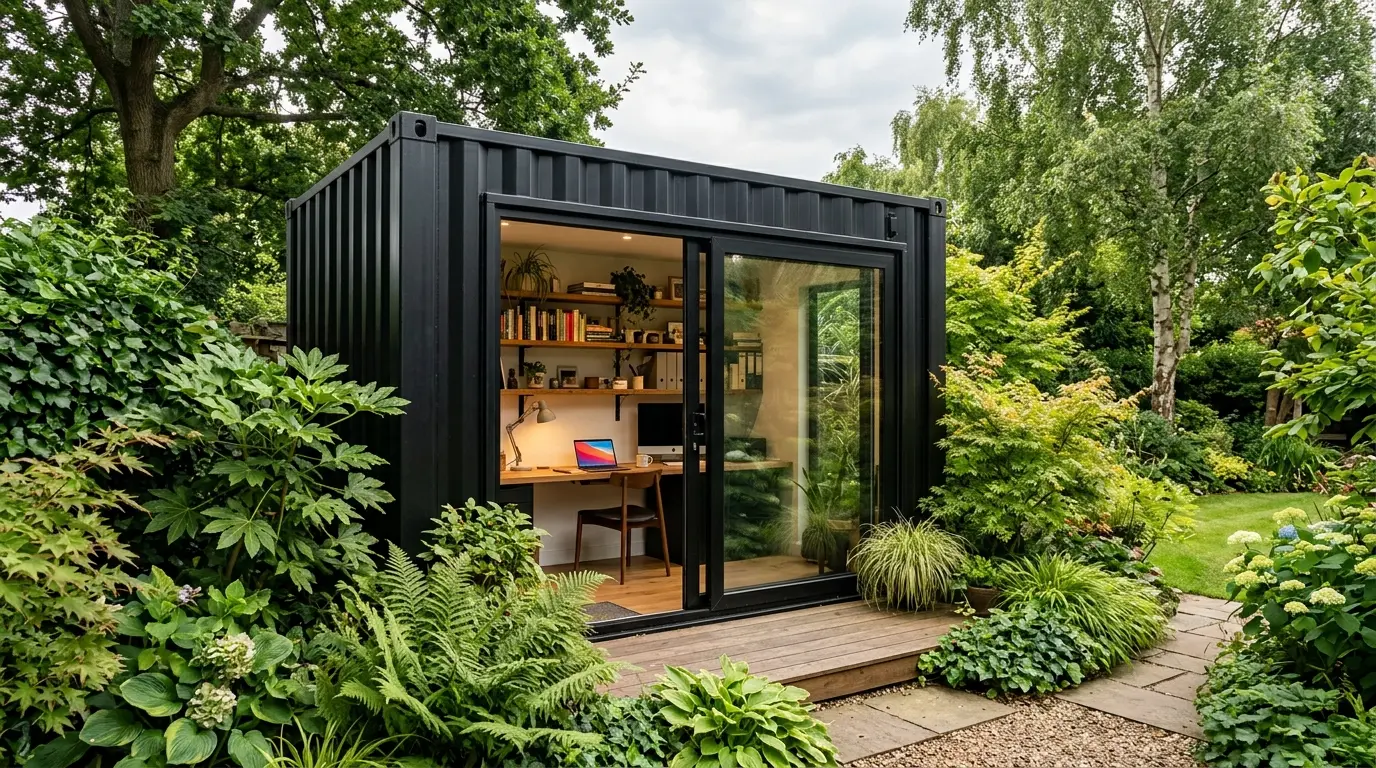
2. The garden office – one 20-foot container as a home office
The shortest commute in the world runs across twenty metres of lawn. A single 20-foot container at the back of the plot, dark-coated outside, lined with pale birch plywood inside. A large sliding door replaces half of one long side, with a small timber deck in front. What matters here is less floor area than acoustics and temperature: mineral wool insulation, heat-recovery ventilation and a split air conditioner make it a room you can work in for eight hours in August.
- Build: 1 × 20-foot container, strip or point foundation
- Floor area approx.: 13 m²
- Special feature: sliding glass door, acoustic ceiling, power via buried cable from the house
- Cost range approx.: €18,000–35,000
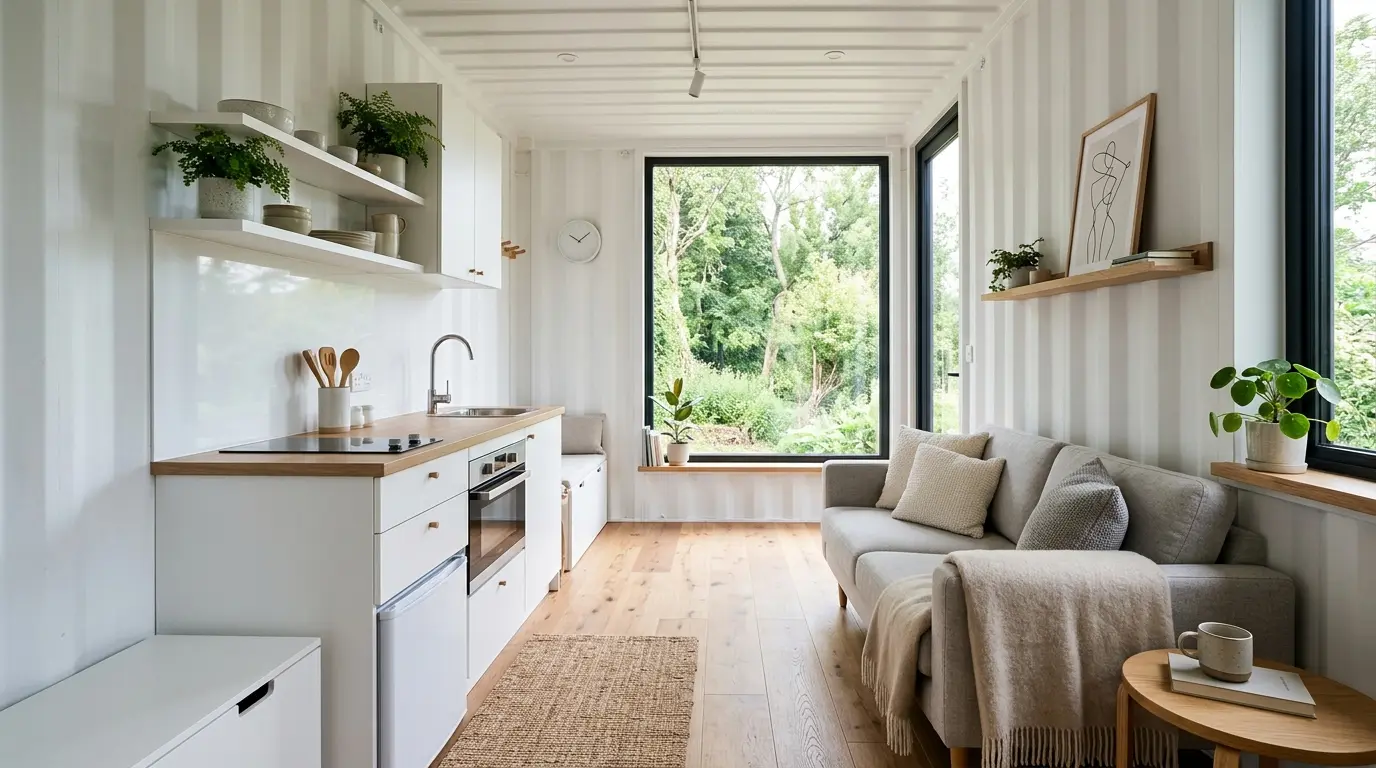
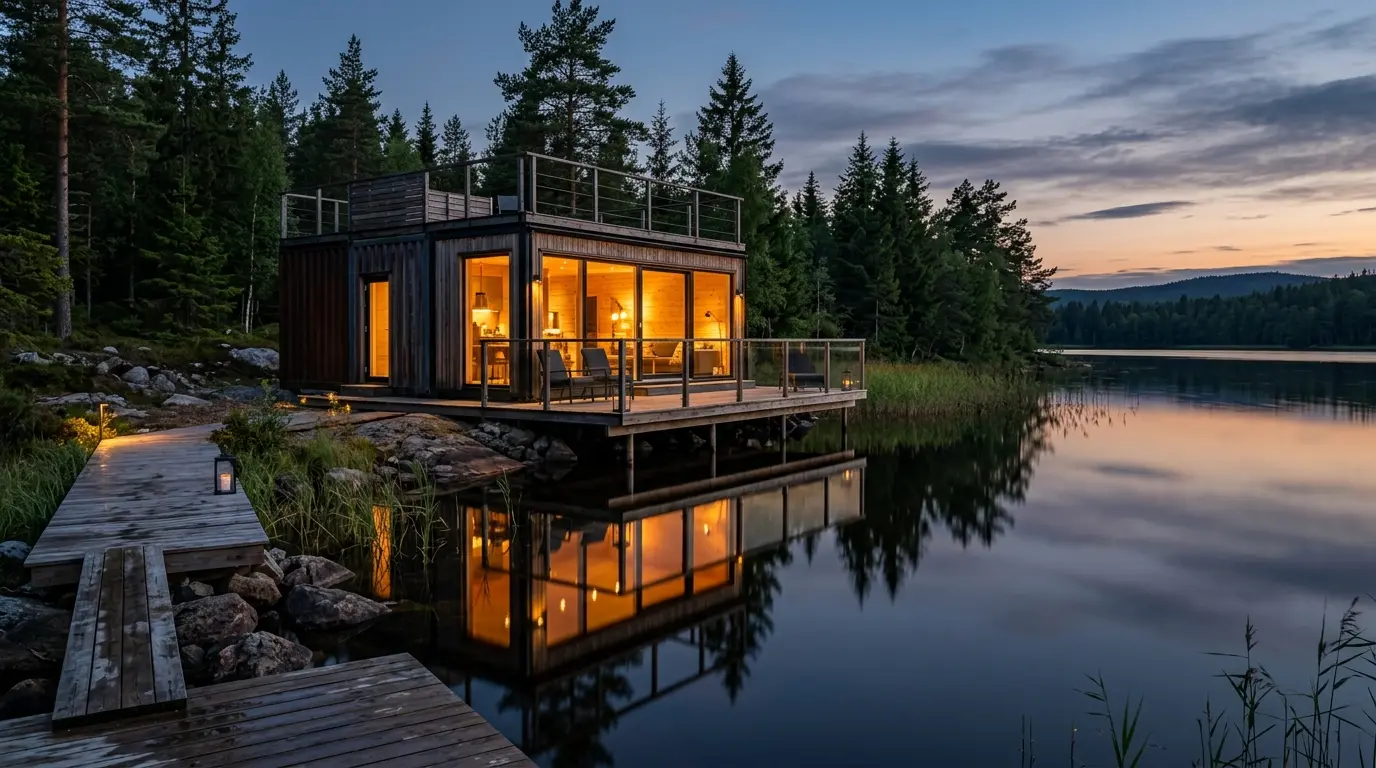
3. The lake house – 40-foot high cube with a waterside deck
A high cube brings almost 30 centimetres of extra height, and that is what turns a long tube into a generous room. The container sits across the shoreline, the deck in front nearly as large as the interior and connected through a wide bi-fold door. When the evening light comes in low across the water, the line between inside and outside dissolves.
- Build: 1 × 40-foot high cube, screw piles
- Floor area approx.: 28 m² plus around 25 m² of deck
- Special feature: four-metre bi-fold door, timber deck at floor level
- Cost range approx.: €65,000–95,000
4. The starter home for couples – 40 foot, open plan
The classic: a single 40-foot container as a full apartment for two. The trick is zoning without doors. From the entrance, kitchen, dining and living follow as one continuous axis; only the bathroom in the middle has solid walls, doubling as a screen for the sleeping area behind it. Built-in furniture throughout: storage in platforms, under the bench, above the doors.
- Build: 1 × 40-foot container (standard or high cube)
- Floor area approx.: 26–28 m²
- Special feature: continuous plan, bathroom as room divider, fitted joinery
- Cost range approx.: €55,000–85,000
5. The two-storey family home – four containers stacked
Four 40-foot containers, two below, two above, the upper pair offset by a good two metres. That cantilever produces a covered seating area below and a balcony above – without a single extra element. Kitchen, living room and guest WC downstairs, three bedrooms and the bathroom upstairs. Structurally this is no free lunch: offset stacks need certified structural design and often extra columns at the cantilever corners.
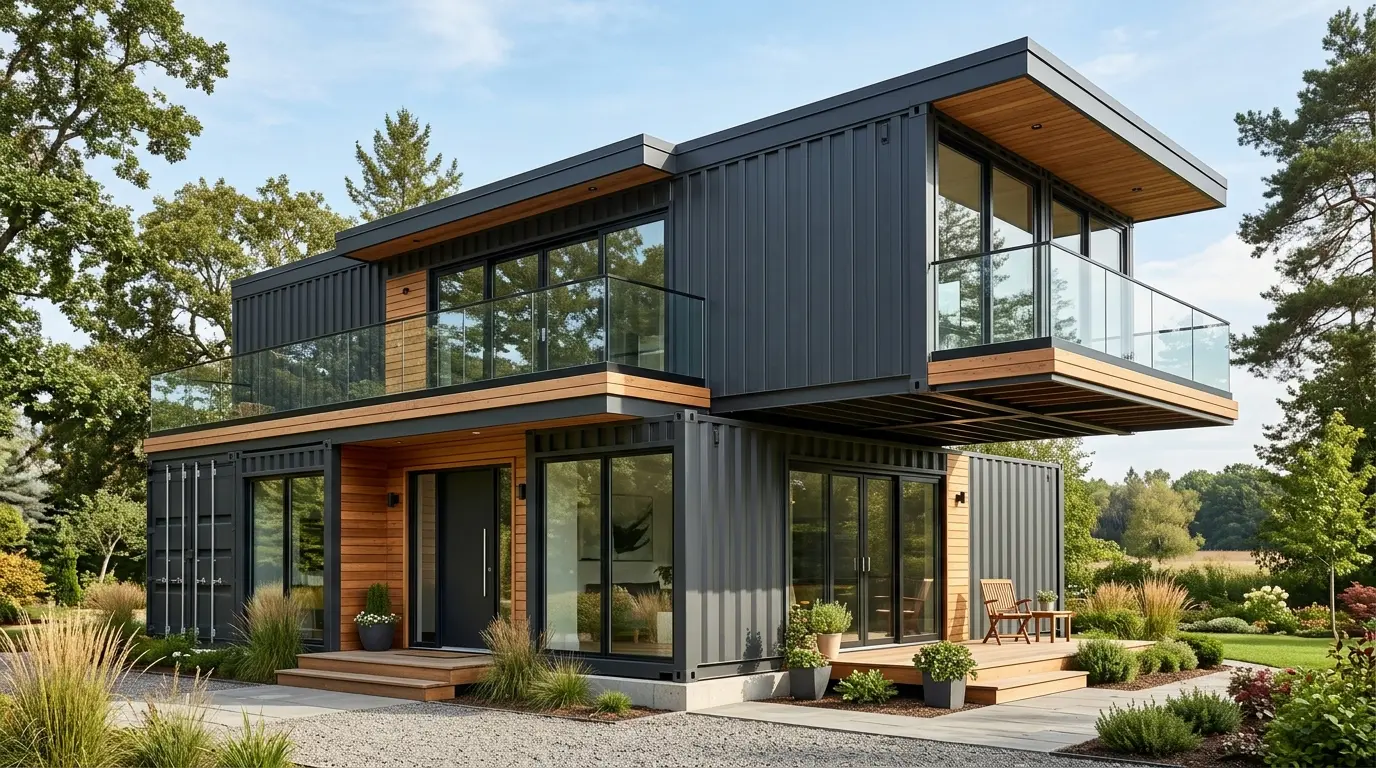
- Build: 4 × 40-foot containers, stacked over two storeys with an offset
- Floor area approx.: 105–115 m²
- Special feature: cantilever as balcony and covered terrace, open staircase
- Cost range approx.: €180,000–280,000
6. The guest house in the garden – an annexe at arm’s length
A 20-foot container behind the hedge, just big enough for a bed, a kitchenette and a small shower room. For visitors, for the grown-up daughter on a gap year, for a mother-in-law who wants closeness but not too much of it. The appeal lies in a distance of a few steps: near enough for breakfast, far enough for two households. Clarify early whether the authority will approve it as habitable space – it stops being a garden shed once someone sleeps in it regularly.
- Build: 1 × 20-foot container connected to the main house services
- Floor area approx.: 13 m²
- Special feature: own shower room, separate entrance, short service runs
- Cost range approx.: €28,000–45,000
7. The off-grid house – solar, cistern, green roof
Here the roof becomes the most important component: sedum planting alongside an elevated PV array. The green roof protects the waterproofing, buffers rainwater and lowers the temperature under the steel lid in summer. A cistern collects the rest for toilet and garden, a battery bridges the night. Full self-sufficiency through a northern winter is an expensive promise, though; most concepts do better with a grid connection plus high self-consumption.
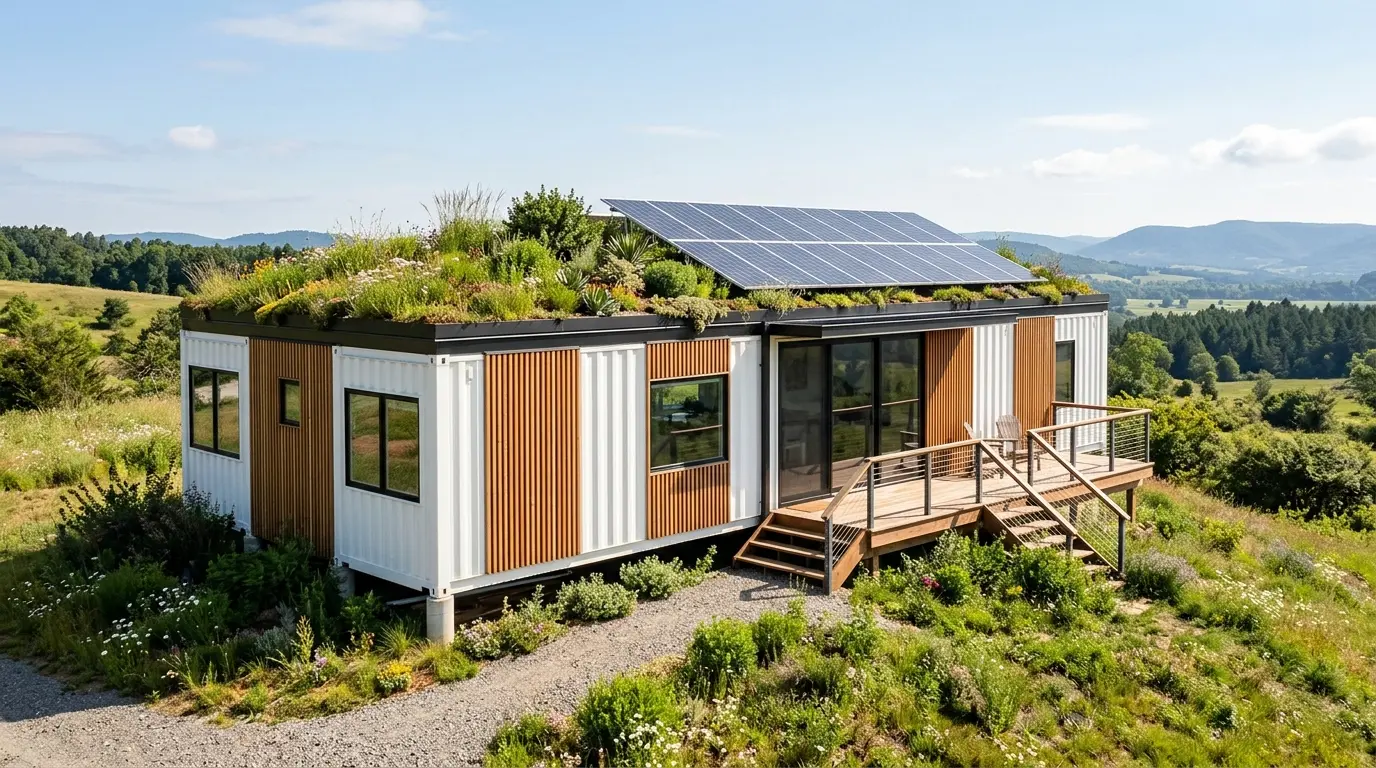
- Build: 2 × 20-foot containers, reinforced roof structure
- Floor area approx.: 26 m²
- Special feature: green roof, 3–5 kWp PV, battery storage, rainwater cistern
- Cost range approx.: €85,000–130,000
8. The mobile weekend house – relocatable, minimally serviced
A 20-foot container on four concrete pads, no slab, no sewer connection. Water from a tank, a composting toilet, power from a small solar module. The whole house lifts onto a low-loader in half a day. That is where the freedom lies: you commit to an object rather than a plot. The price is reduced comfort.
- Build: 1 × 20-foot container, lifting eyes retained, point supports
- Floor area approx.: 13 m²
- Special feature: craneable within hours, tank and solar supply
- Cost range approx.: €22,000–40,000
9. The studio – workshop house with north light
For anyone who needs space and even light: two 40-foot containers in parallel with a three-metre gap, roofed by a monopitch with a north-facing clerestory band. The result is around 90 square metres of shadow-free working light. One container takes storage and machines, the other an office and a small living unit.
- Build: 2 × 40-foot containers with a roofed space between them
- Floor area approx.: 60 m² of container plus around 35 m² of middle zone
- Special feature: north light band, high roof load capacity for lifting gear
- Cost range approx.: €110,000–170,000
10. The holiday let – the container as a source of income
Two identical 20-foot units facing each other, each with its own deck and outdoor shower. A holiday property differs from an owner-occupied home mainly in robustness: hard-wearing surfaces, furniture without delicate edges, heating guests never have to operate. Important: holiday letting is a commercial use with its own permitting, fire safety and parking requirements – settle that before you buy.
- Build: 2 × 20-foot containers as separate units
- Floor area approx.: 2 × 13 m²
- Special feature: separate entrances, robust fit-out, commercial use
- Cost range approx.: €60,000–95,000 for both units
The ten concepts at a glance
| Concept | Containers | Floor area approx. | Cost range approx. |
|---|---|---|---|
| Forest house | 2 × 20 ft | 26–28 m² | €55,000–85,000 |
| Garden office | 1 × 20 ft | 13 m² | €18,000–35,000 |
| Lake house | 1 × 40 ft HC | 28 m² + deck | €65,000–95,000 |
| Starter home | 1 × 40 ft | 26–28 m² | €55,000–85,000 |
| Family home | 4 × 40 ft | 105–115 m² | €180,000–280,000 |
| Guest house | 1 × 20 ft | 13 m² | €28,000–45,000 |
| Off-grid house | 2 × 20 ft | 26 m² | €85,000–130,000 |
| Mobile weekend house | 1 × 20 ft | 13 m² | €22,000–40,000 |
| Studio | 2 × 40 ft | 60 m² + middle zone | €110,000–170,000 |
| Holiday let | 2 × 20 ft | 2 × 13 m² | €60,000–95,000 |
All figures are rough guide values for a finished fit-out, excluding land and site servicing. Depending on region, specification, self-build share and material prices, actual costs can be considerably higher or lower. Only an individual quotation is binding.
What these examples have in common
However different the ten concepts look, the route to a finished house runs through the same four bottlenecks.
Insulation decides how liveable it is. Steel conducts heat extremely well, and that is the problem. Without consistent insulation, a vapour barrier and a thermal bridge strategy, every container becomes an oven in summer and a condensation trap in winter. Insulating inside costs floor area; insulating outside keeps the interior but needs a rainscreen façade.
Permits come before the purchase. A container people occupy permanently is a building – with a planning application, structural verification and escape route requirements. Whether that works on your plot depends on the local development plan. Details are in Site and legal requirements.
Site servicing is the quiet cost driver. Water, wastewater, electricity, possibly internet: the further away the connection point, the more expensive every metre of trench. On smaller concepts, servicing can account for a quarter of the budget – see Costs.
A good floor plan beats any extra square metre. At 13 or 28 square metres, the arrangement of bathroom, kitchen and circulation determines how the space feels. Proven layouts are under Floor plans, the fundamentals in Container tiny house.
Conclusion
Container living is not a compromise but a decision in favour of a particular kind of clarity. The ten concepts show the range: between a 13 square metre garden office for around €20,000 and a two-storey family home beyond €200,000 lies a whole world – yet every one of them starts with the same question: how much space do I actually need?
If a concept appeals to you, work through it in this order: clarify plot and planning law, calculate site servicing, design the floor plan – and only then buy the container. That is the unromantic side. It is also why some container homes still work as well after two years as on day one.