
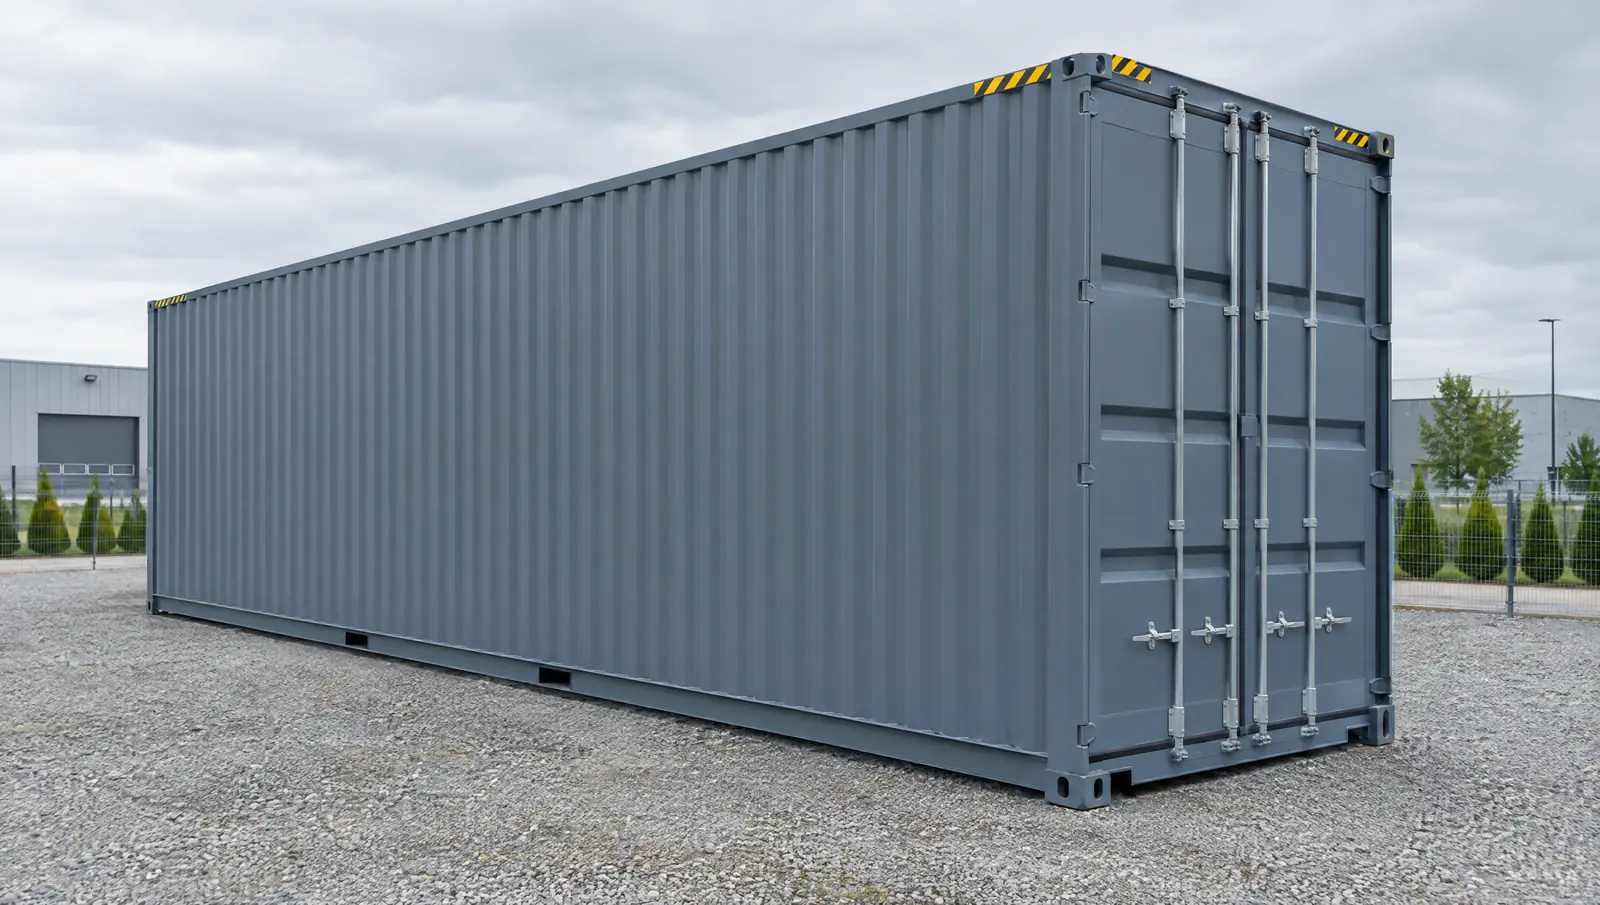
Containers look like a ready-made building-block system: stack them, line them up side by side, and a two-storey complex appears. The construction genuinely supports this – corner castings, module grids and connecting hardware have been standardised for decades. What is far less well known is exactly where the limits lie, and at what point “stacking them up” turns into a building structure that needs its own engineering sign-off. This guide separates the two: the mechanics of stacking and coupling on one side, and the point where a structural engineer has to get involved on the other.
Corner castings: eight points carry everything
Every ISO shipping container has eight corner castings – four at the top, four at the bottom. They are not decorative; they are the only place where the container is lifted, lashed, craned and stacked. The entire load – the container’s own weight, its cargo and, in a stack, the containers above it – runs through the corner posts into these eight points and onward downward.
That has an important consequence: a container carries loads almost entirely through its corners, not through its side walls. The corrugated steel of the walls stiffens the box against racking, but it is not a load-bearing element for vertical loads. Anyone who ignores this and stacks containers offset rather than corner-on-corner is routing the load into the wall and roof panels instead of the frame – exactly where the container is least designed to take it.
Room and office containers (all-round or modular containers) are not built to ISO standard, but they are deliberately fitted with the same corner castings and compatible module grids so they can be stacked and coupled the same way. Dimensions and construction of this modular building method are covered in Container sizes and dimensions.
Connecting hardware: what actually holds containers together
For short-term stacking on land, such as in a depot or storage yard, the containers’ own weight and exact corner-on-corner alignment often hold the stack – usually supplemented by stacking cones. At sea this is never enough: every tier is locked. Permanent installations also need fixed connecting hardware:
- Twist locks: these sit between the top corner casting of the lower container and the bottom corner casting of the upper one, engage both apertures and, with a quarter turn, lock the containers against lateral shift and lifting off. Standard for sea transport, and also common for temporary stacks on land.
- Stacking cones: simpler push-in fittings that centre two corner castings on top of each other without locking against lift-off – adequate for static stacks with no dynamic loading.
- Coupling bolts and brackets on room containers: module manufacturers connect room containers side by side and stacked with bolted or clamped connectors on the frame, combined with sealing profiles at the joint.
For a permanent, occupied or otherwise used installation, loose cones without a locking mechanism are generally not sufficient – what is needed is a firmly bolted or welded connection that also copes permanently with wind suction and vibration.
Where the structural limit actually sits
The frequently cited high stacking capacity of shipping containers comes from sea transport: there, containers stand briefly, precisely aligned, locked with twist locks, under load assumptions calculated for a ship’s motion at sea. That does not simply transfer to a permanent installation on land. A building faces different load cases: wind load over decades, snow load in winter, live load from people and furnishings – and, unlike at sea, no trained port crew re-checking it after every voyage.
The permissible stacking height for a given project therefore always depends on:
- Condition of the lower container. Rust at the corner posts or a distorted frame significantly reduces load-bearing capacity – one reason why containers used for structural purposes should be inspected and undamaged wherever possible.
- Cut-outs for windows and doors. Every opening cut into a side wall weakens the stiffening. In a stacked, converted module, the reinforcement around such an opening has to be designed for the additional load of the storeys above it – not just for the container on its own.
- Foundation and load path. The more storeys are stacked, the greater the point load under the four corner castings of the bottom container. Foundation details are covered in Container foundations.
- Alignment. Only precisely corner-on-corner stacking transfers load the way it is designed to; any offset creates bending moments the frame was never built for.
For one or two unmodified standard containers stacked without structural changes, the manufacturer’s stacking rating may well be enough on its own. As soon as cut-outs, permanent occupation by people, or more than two storeys are involved, a structural calculation by a qualified engineer stops being optional – in most jurisdictions it is also a precondition for planning permission.
Coupling side by side: the joint is what decides it
Coupling two modules side by side into one continuous room means removing the dividing wall between them, wholly or in part. Three things decide whether the result stays sound and weathertight over time:
- Structural reserve in the frame. Even with the dividing wall gone, the corner posts and roof frame of both modules still need to carry their own load independently. Manufacturers offer reinforced coupling frames for exactly this reason.
- Sealing the joint. Two coupled modules move slightly against each other with temperature changes. A rigid seal tends to crack here sooner than a flexible joint with compression tape or a proper joint profile.
- Thermal bridging at the joint. The seam between two insulated modules is one of the most common places for condensation and mould, because the insulation layer is interrupted there. A continuous insulation layer or an insulated joint profile is therefore not a cosmetic detail but a matter of building physics. Background on this in Thermal bridges in containers.
Manufacturers typically supply coupling solutions – including corridors, stairs and landings – as a matched system. That is why factory-engineered coupling causes noticeably fewer problems in practice than an improvised connection bolted together afterwards between two containers bought separately.
Checklist before stacking or coupling
- Are manufacturer figures for stacking load and approved connecting systems on hand and current?
- Have the corner castings and corner posts been checked for condition (rust, deformation)?
- Has the number of storeys and the intended use (storage, occasional occupation, living) been cleared with the relevant building authority beforehand?
- Has a structural calculation been obtained for more than two storeys, for cut-outs, or for permanent occupation by people?
- Is the foundation designed for the actual stacking load, not just for a single container?
- Is the connecting hardware (twist lock, bolted connector) rated for permanent use, not just for transport?
- Is joint sealing and continuous insulation planned for side-by-side coupling?
Important note
This is general information under German conditions, not a structural calculation or legal advice. Whether and how a particular stacking or coupling project can be approved depends on the relevant state building code, the number of storeys, the intended use and the specific site. Always obtain a checked structural calculation and the assessment of the relevant building authority before building.
Conclusion
Containers are, by construction, made for stacking – but manufacturer figures from sea transport are not a blank cheque for arbitrarily tall, permanent installations on land. Stacking one or two unmodified standard containers usually works fine with manufacturer data and careful alignment. As soon as cut-outs, occupation by people, or more than two storeys enter the picture, it is the structural calculation that decides – not a feeling that “it’ll probably hold”.