
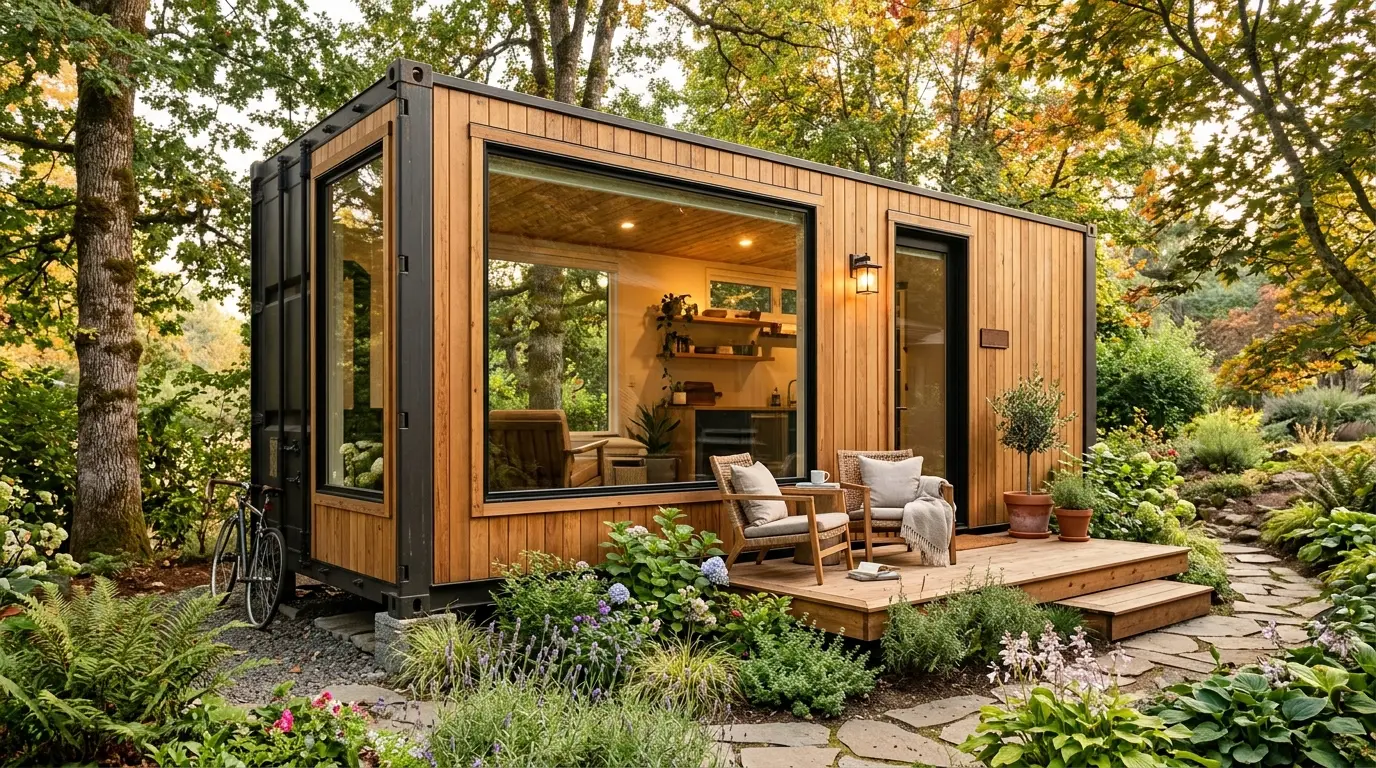
Why the boundary distance matters
When containers on private property lead to conflict, it is almost always about the distance to the property line. A container is compact, so it tends to be pushed into the far corner of the plot – exactly where German building law looks most closely.
The legal core is the concept of Abstandsflächen (setback areas): areas in front of external walls that must remain free of buildings and normally lie on your own plot. They secure daylight, ventilation and fire safety. They are governed by the state building codes (Landesbauordnungen, LBO or BauO) – state law, not a single nationwide rule.
Alongside this sits private neighbour law: the Nachbarrechtsgesetze of the individual states plus provisions of the Civil Code, covering boundary fences, planting distances, roof drainage and the ladder and scaffolding right. Both systems exist side by side: a permit from the building authority does not automatically remove a neighbour’s civil-law claims, and vice versa.
Understanding setback areas
The basic principle is similar in every federal state; the details differ:
- Determine the height. What counts is the wall height from ground level to the upper edge of the wall. A standard container is around 2.6 metres high, a high-cube roughly 2.9 metres, and a container on a raised foundation correspondingly higher.
- Calculate the depth. A factor set by state law converts that height into the depth of the setback area: the higher the wall, the greater the distance.
- Respect the minimum. Many state codes also set a minimum depth that applies even to very low structures.
- Keep it clear. The setback area must in principle lie on your own plot and not overlap with other setback areas.
The table below shows orders of magnitude as often cited in practice. They are expressly not binding values – factor, minimum and exceptions differ considerably by federal state.
| Value (order of magnitude) | What is typically examined | Caveat |
|---|---|---|
| Factor applied to wall height | Often a fraction of the height (e.g. 0.4) | Varies by federal state and type of area |
| Minimum depth of the setback area | Frequently in the order of roughly 2.5 to 3 metres | Differs by state, sometimes lower, sometimes higher |
| Ancillary structures on the boundary | Some codes allow certain low structures closer to the boundary | Only under narrow conditions set by state law |
| Total length along one boundary | Boundary-adjacent ancillary structures often face a length limit | Figure and measuring method set by state law |
Use such numbers only as rough orientation for initial planning. What is binding is your federal state’s building code together with the information from your local building authority.
When a container may stand close to the boundary
Some constellations make a boundary-adjacent location conceivable. Whether they apply must always be checked individually.
- Procedure-free small structures. Many state codes exempt structures below certain size thresholds from the permit requirement. Being exempt from the procedure does not mean being exempt from the rules: setbacks generally still apply, only the official prior check falls away.
- Privileges for garages and ancillary buildings. Some state codes allow garages, carports or certain ancillary buildings on the boundary without their own setback area, provided height, wall length and use stay within defined limits. Whether a container qualifies depends on its design and use.
- No habitable rooms. Once people work or live permanently inside, requirements tighten. Boundary privileges are usually limited to structures without habitable rooms and without combustion appliances.
- Temporary placement. Site containers used during ongoing construction work are often treated differently from permanent ones; again, the details are state law.
On whether a permit is needed at all, see our article on the container building permit.
The neighbour’s consent
If the desired location does not respect the setbacks, the neighbour’s consent is often the most practical route – but it must be done properly.
| Instrument | What it means | What to watch out for |
|---|---|---|
| Signature on the building application | The neighbour declares agreement with the project | Effective mainly within the permit procedure; describe the scope precisely |
| Deviation or exemption | Official decision to depart from a requirement | Application to the building authority; a discretionary decision |
| Baulast (in most states) | Public-law obligation on the neighbouring plot, entered in the register of building encumbrances | Also binds later owners; a formal act |
| Private agreement | Contract between neighbours, possibly an easement in the land register | Only a land register entry reliably binds legal successors |
Two points matter most. First, written form: a verbal promise over the garden fence helps little in a dispute and is worthless once ownership changes. Second, durability: if the container is to stay long term, consent should hold against a future neighbour too. A Baulast or an easement are the usual routes; both require a formal declaration, so seek professional advice.
Typical points of dispute
- Overshadowing. A tall container on the southern boundary can shade beds, terraces or windows. Setback law protects exactly this interest, which is why overshadowing often triggers a complaint.
- Visual impact. A closed steel wall on the boundary is often experienced as oppressive. Purely visual effects are legally harder to pin down than setback violations, but they shape the atmosphere in the neighbourhood.
- Rainwater from the roof. Precipitation must not be discharged onto the neighbouring plot. A gutter draining onto your own plot is usually the simplest fix.
- Noise from commercial use. A workshop, cooling unit, ventilation or customer traffic creates emissions; immission control law and the permitted use of the area come into play.
- Access and delivery. Even installation can cause dispute if a crane swings over the neighbouring plot. For entering someone else’s property during construction work, the state neighbour law acts provide the ladder and scaffolding right, usually with a duty to give notice.
- The actual boundary line. Uncertainty about where the boundary runs is a frequent source of error; in doubt, only the official site plan or a marking by the surveying office helps.
What to do in a dispute
- Talk first. Many conflicts can be defused before installation: show the location, explain the height, name the use. Early involvement avoids the impression of a fait accompli.
- Establish the facts. Record the site plan, heights, photos and dates; without them every further step becomes difficult.
- Ask the building authority. It can say whether the location is permissible – but it can also act on violations, so expect an enquiry to have consequences.
- Check conciliation. In some states, certain neighbour law disputes require out-of-court conciliation before a lawsuit; whether this applies is governed by state law.
- Involve a lawyer. If a removal order looms or substantial investment is at stake, advice from a lawyer specialising in building and neighbour law is sensible – ideally before the container is in place.
Checklist before installation
- Obtain the official site plan and verify where the boundary actually runs
- Determine the wall height including foundation or substructure
- Review your federal state’s building code on setback areas
- Check the development plan for building lines and rules on ancillary structures
- Define the intended use honestly: storage, hobby, office, living, commercial
- Plan roof drainage so that water stays on your own plot
- Inform neighbours early and secure consent in writing where needed
- Obtain information from the building authority and document it
- Plan the installation: access, crane standing area, notice to neighbours
If you are planning residential use rather than storage, see Tiny house: site and law.
Important note
This article contains general information and does not constitute legal advice. In Germany, building law and neighbour law are matters for the individual federal states: decisive are the state building code, the neighbour law act of that state, the development plan for your plot and the information of the locally competent building authority. The orders of magnitude and procedural steps mentioned here are orientation only, not a binding statement about your case. For a binding assessment, contact the lower building supervisory authority or a lawyer practising in building and neighbour law.
Conclusion
The boundary distance decides whether a container is permissible more often than its size does. Anyone who knows the wall height, looks up their state’s setback rules, checks the development plan and involves the neighbour early prevents most conflicts before they arise. Where the preferred location does not meet the setbacks, a deviation, a Baulast or an agreement secured in the land register can offer a way forward – but always in writing and coordinated with the building authority. A few metres of planning up front are far cheaper than a removal order later.