
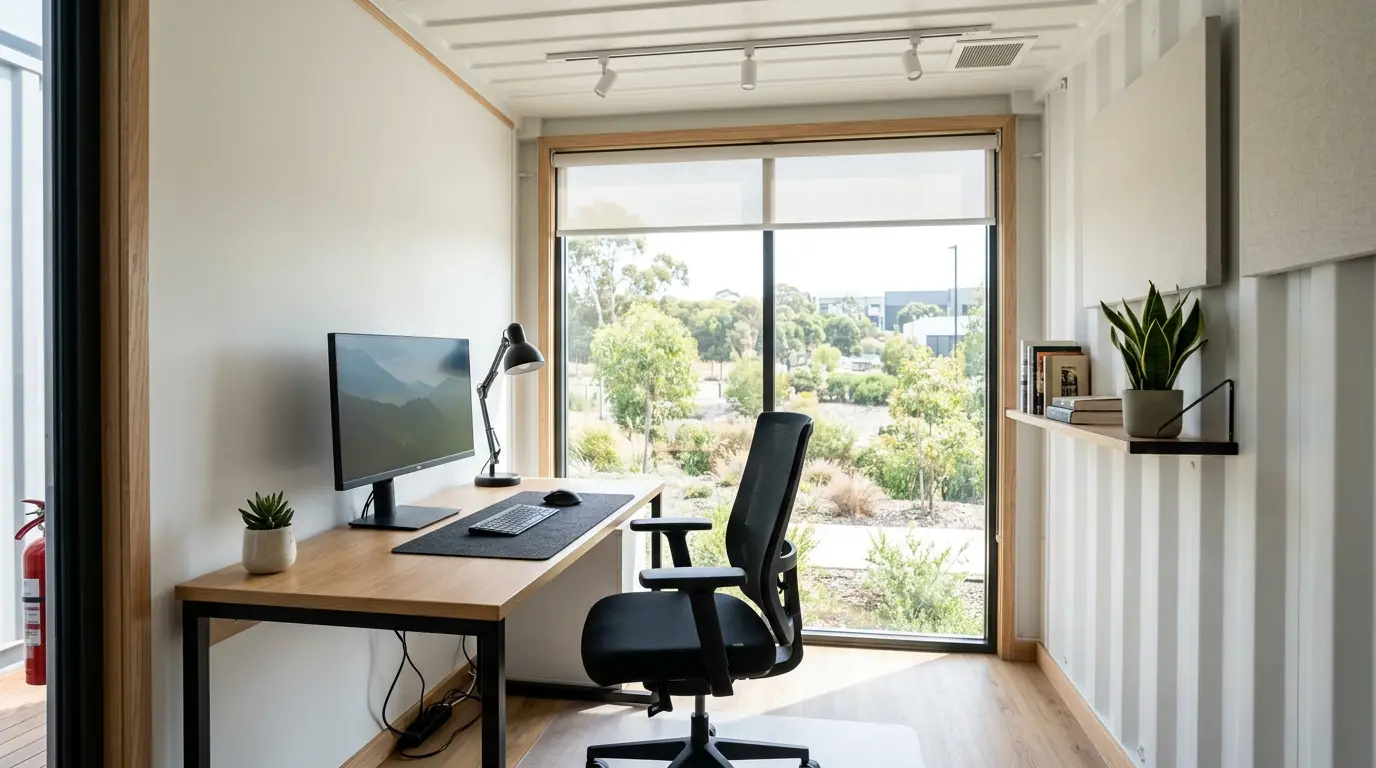
An office container usually arrives on site as a largely empty module: a steel frame, insulated sandwich panels, one window, a door, a few sockets, a basic ceiling light. Whether it turns into a room where people can concentrate for eight hours is decided entirely by the fit-out.
How many workstations fit inside?
The external footprint says little about the usable area. Wall thickness, the door zone, circulation routes and storage all eat into it. As a rule of thumb, roughly 85 to 90 per cent remains as internal floor area, and part of that is reserved for movement space.
| Module size | External dimensions approx. | Internal area approx. | Realistic workstations |
|---|---|---|---|
| 10 ft | 3.0 × 2.4 m | approx. 6–7 m² | 1 workstation (tight) |
| 15 ft | 4.5 × 2.4 m | approx. 9–10 m² | 1 workstation, comfortable |
| 20 ft | 6.0 × 2.4 m | approx. 13–14 m² | 1–2 workstations |
| 20 ft, widened (3.0 m) | 6.0 × 3.0 m | approx. 17 m² | 2 workstations |
| 2 × 20 ft coupled | 6.0 × 4.8 m | approx. 27–28 m² | 3 workstations + meeting corner |
The most common planning mistake is a 20 ft module with three desks. On paper it works; in practice nobody can walk past a colleague without that colleague standing up.
If the module also serves for meetings, add roughly 2 m² per meeting seat. This is the area almost everyone forgets during planning.
Reference values for workstations
The following figures are practical guidance values. In Germany the binding rules are the Workplace Ordinance (ArbStättV) and the Technical Rules for Workplaces (ASR) in their current versions; other countries have equivalents. This text is not legal advice and does not replace a risk assessment.
| Criterion | Guidance value | Note |
|---|---|---|
| Floor area per workstation | approx. 8–10 m² | including a share of circulation and furniture area |
| Free movement area at the desk | approx. 1.5 m² | at least approx. 1.0 m depth behind the chair |
| Clear ceiling height | approx. 2.50 m from around 50 m² room area | smaller rooms may permit less |
| Daylight | window area as a proportion of floor area | plan a visual connection to the outside |
| Air change rate | approx. 30–40 m³/h per person | window, fan or air conditioning unit |
| Room temperature for office work | approx. 20 °C, not permanently above 26 °C in summer | avoid draughts |
| Illuminance at the workstation | approx. 500 lux | glare-free, evenly distributed |
Daylight deserves particular attention: a standard module often has only one window in the end wall, so with two workstations one person effectively sits in the interior. An additional glazed element in the long wall is usually configurable at extra cost when buying or renting, and it almost always pays off.
Power and networking
The standard equipment of many modules is designed for storage, not office work. Two double sockets are not enough once a monitor, docking station, power supply, printer and fan heater come together.
Recommended per module:
- at least 6 sockets per workstation, some of them at desk height
- two separate circuits, so heating/cooling and IT do not share one breaker
- a residual current device (RCD), especially for construction site use with moisture
- supply via a CEE socket (16 A or 32 A) rather than a domestic extension lead
- network outlets (Cat. 6/6A) at every desk, even if Wi-Fi is used initially
- a small wall enclosure or 6U server cabinet for router, switch, patch panel and UPS
Wi-Fi performs worse in a container than in a masonry building: the steel frame and metallic sandwich panels act like a Faraday cage. An access point inside the module is therefore nearly always necessary; with coupled modules, one per module or a cable link. For sites with weak fixed-line connectivity an LTE/5G router with an external antenna is the most pragmatic solution – the antenna belongs on the roof, not inside.
Lighting
Around 500 lux is the guidance value at the desk; circulation and ancillary areas need considerably less. Factory-fitted luminaires often fall short or distribute the light unevenly.
| Area | Guidance value | Implementation |
|---|---|---|
| Desk, screen work | approx. 500 lux | LED panel 60 × 60 cm or linear luminaire |
| Meeting table | approx. 500 lux | pendant or ceiling light above the table |
| Corridor, cloakroom, storage | approx. 100–200 lux | simple ceiling light |
| Sanitary module | approx. 200 lux | rated for wet rooms |
What matters is not only quantity but the absence of glare. With low ceiling heights the luminaire sits close to the head, and unshielded LED tubes then reflect in the screen. Sensible choices are luminaires with a UGR value below 19, a colour temperature around 4,000 K and an additional desk lamp. Mount luminaires across the viewing direction, not behind the monitor.
Heating and air conditioning
A container has little thermal mass: it heats up quickly in summer and cools down quickly in winter. The building services have to cover both.
| System | Suitability | Advantages | Disadvantages |
|---|---|---|---|
| Split air conditioner (heat pump) | year-round operation | heats and cools, efficient, quiet indoors | outdoor unit, specialist installation |
| Electric convector | winter, transitional use | inexpensive, immediately usable | high consumption, no cooling |
| Infrared heating | small modules, single office | gentle radiant heat, no air movement | heating only, needs wall area |
| Monobloc air conditioner | summer retrofit | no outdoor unit required | exhaust hose, noisy, less efficient |
| Connection to building heating | permanent locations | comfortable, cheap to run | only where infrastructure exists |
For permanently used office containers a split unit with heat pump function is usually the most economical solution: it cools in summer and heats in the shoulder seasons at a fraction of a convector’s consumption. For a well-insulated 20 ft module, sizing is roughly 2.0 to 2.5 kW of cooling capacity, more with strong solar exposure.
Humidity is often underestimated: wet jackets, a coffee machine and human respiration meet cold steel surfaces in winter. Without consistent ventilation or a dehumidification function, condensation forms behind furniture and in corners.
Insulation and acoustics
The thermal quality of the envelope determines whether the building services stand any chance. How interior and exterior insulation, vapour barrier and dew point interact is described under Insulating a container.
For office use, acoustics come on top in two directions:
- From outside: construction noise, traffic and rain on the sheet metal roof. Mineral insulation in the roof build-up damps far better than rigid foam alone; acoustic glazing on the noisy side usually beats any wall measure.
- Inside: hard surfaces produce long reverberation times – even two phone calls become exhausting. Acoustic panels on the ceiling or rear wall, carpet tiles and a fabric curtain noticeably change how the room feels.
With coupled modules used for different purposes, the dividing wall should be built as an independent stud wall with mineral wool infill, not a simple sandwich panel.
Solar shading and windows
A south-facing window without shading makes a module unusable in high summer, regardless of the air conditioning. Shading only works on the outside, before the heat passes through the glass:
- External blinds or roller shutters – the best solution, but they need mounting and power
- Awning or canopy – additionally protects the entrance from rain
- Solar control film – inexpensive and permanent, but also reduces winter daylight
- Internal blinds or pleated shades – anti-glare against reflections, hardly any heat protection
The screen should stand at right angles to the window: with your back to it the window reflects in the monitor, facing it you get glare. In a narrow module this can only be respected if it is considered before the windows are ordered.
Furniture and storage in a small footprint
On 13 m², every centimetre counts. What has proven itself:
- a desk of 160 × 80 cm as the minimum for dual-monitor work; 120 cm only for laptop use
- mobile pedestals rather than static cabinets, so they disappear under the desk
- full-height cupboards on the end wall – height is the one dimension a container has in abundance
- wall rail systems for drawings and whiteboards; sandwich panels only carry loads with special fixings or a screwed-on mounting rail
- a folding meeting table that hangs on the wall when not in use
- a cloakroom with a drip tray in the entrance area
A frequent mistake is furnishing along both long walls, which creates a narrow corridor. Better: leave one long wall free and concentrate storage on one end wall.
Coupling modules and building over two storeys
From three workstations upwards there is barely a way around multiple modules. Two coupled 20 ft modules give around 27 m² of continuous floor area – enough for three workstations plus a meeting corner. Points to note:
- The coupling joint must be permanently sealed and insulated, otherwise thermal bridges and draughts occur.
- The wall opening is a structural intervention and belongs in the order, not in on-site DIY work.
- The setting-out level must be even across all modules, otherwise the joints gape.
Two-storey installations are standard with stackable modules. They additionally require an external staircase with landing and railing, a walkway serving the upper level, an escape route concept and in many cases a building permit. Upstairs, roof insulation and shading matter more than below.
Cost framework for the fit-out
The following are rough guidance ranges for retrofitting a standard module (as of 2026, without guarantee). Actual prices depend heavily on region, supplier and installation effort. What the module itself costs is covered in What does a container cost?.
| Item | Cost range approx. | Note |
|---|---|---|
| Electrical retrofit (sockets, circuits, RCD) | €800–2,500 | depending on scope and contractor |
| Network cabling incl. distribution | €400–1,500 | server cabinet and switch included |
| LED lighting, glare-free | €300–900 | 2–4 luminaires per module |
| Split air conditioner incl. installation | €1,500–3,500 | 2.0–3.5 kW |
| Electric / infrared heating | €150–600 | per unit |
| Additional factory-fitted window | €400–1,200 | including installation |
| External blind / roller shutter | €500–1,500 | per window |
| Acoustic panels and floor covering | €400–1,200 | per module |
| Office furniture per workstation | €700–2,000 | desk, chair, mobile pedestal |
| External staircase with landing | €2,000–5,000 | two-storey installations |
For a fully equipped 20 ft office module with two workstations, the fit-out budget is roughly €6,000 to €14,000 on top of the module price. With rental modules part of this is included in the rent.
Checklist before purchase
- How many people work in the module permanently, how many only occasionally?
- Is one module enough or should two be coupled? Is a meeting room needed?
- How many windows, on which side, with what solar shading?
- What power supply is available on site (domestic socket, CEE 16 A, CEE 32 A)?
- Is fixed-line internet available or is mobile data with an external antenna required?
- Is a sanitary module needed, and how are water and waste water connected?
- How long will the module stay in place – does that justify a heat pump?
- Are the foundation, access route and crane setup area clarified?
- Who carries out the electrical connection, testing and periodic inspection?
- Have permit requirements at the location been checked?
Conclusion
Technically, an office container is no longer a stopgap but a fully valid workspace – provided the fit-out is taken seriously. The most common mistakes are too many workstations in too little space, an undersized electrical installation and missing external solar shading. Anyone who specifies a second window, sufficient sockets, glare-free lighting and a split unit with heat pump function at the ordering stage avoids expensive retrofitting.
The floor area, lighting and temperature values quoted here are guidance values. The binding rules are ArbStättV and ASR (or the local equivalent); a risk assessment by a qualified person is decisive.