School and nursery containers
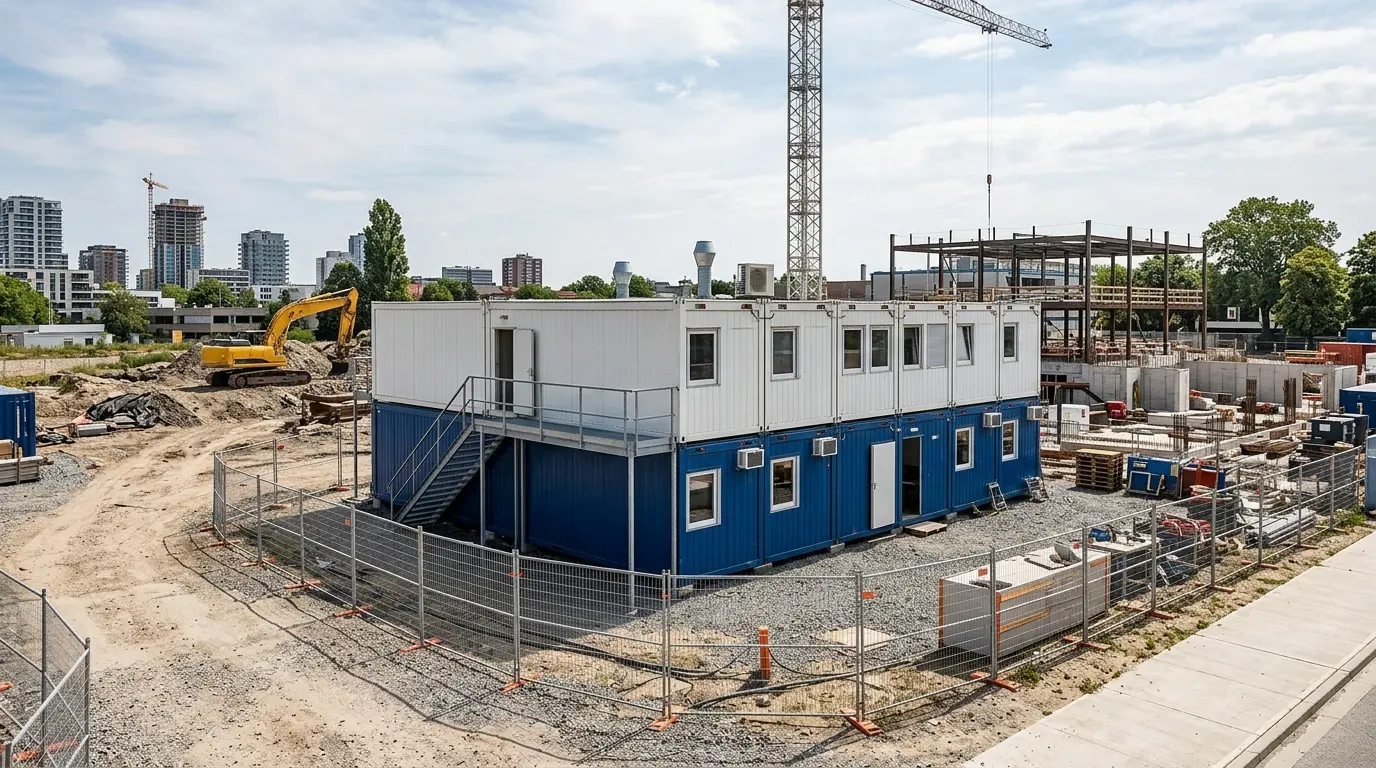
School and nursery containers are modular buildings made of coupled room containers, providing classrooms, group rooms, canteens, care and sanitary areas – for a few years during new construction or permanently as an extension. Demand is currently high in Germany: under the All-Day Support Act, a legal entitlement to all-day care for primary school children is being phased in from the 2026/27 school year, starting with the first grade.
Such complexes have little in common with an office container. Schools and nurseries are generally special buildings with their own requirements for fire safety, escape routes, accessibility and acoustics. Nurseries additionally need an operating licence from the supervisory authority. And because many children share a small space, ventilation and summer heat protection become core issues that must be solved with particular care in containers.
Typical uses
- Decant school during refurbishment or new construction
- Additional classrooms as pupil numbers rise
- All-day and after-school care rooms for primary schools
- Nursery group rooms when places are needed at short notice
- Canteen and dining rooms for all-day operation
- Temporary specialist rooms, staff room or administration
Sizes and dimensions
| Room | Area approx. | Modules (example) | Note |
|---|---|---|---|
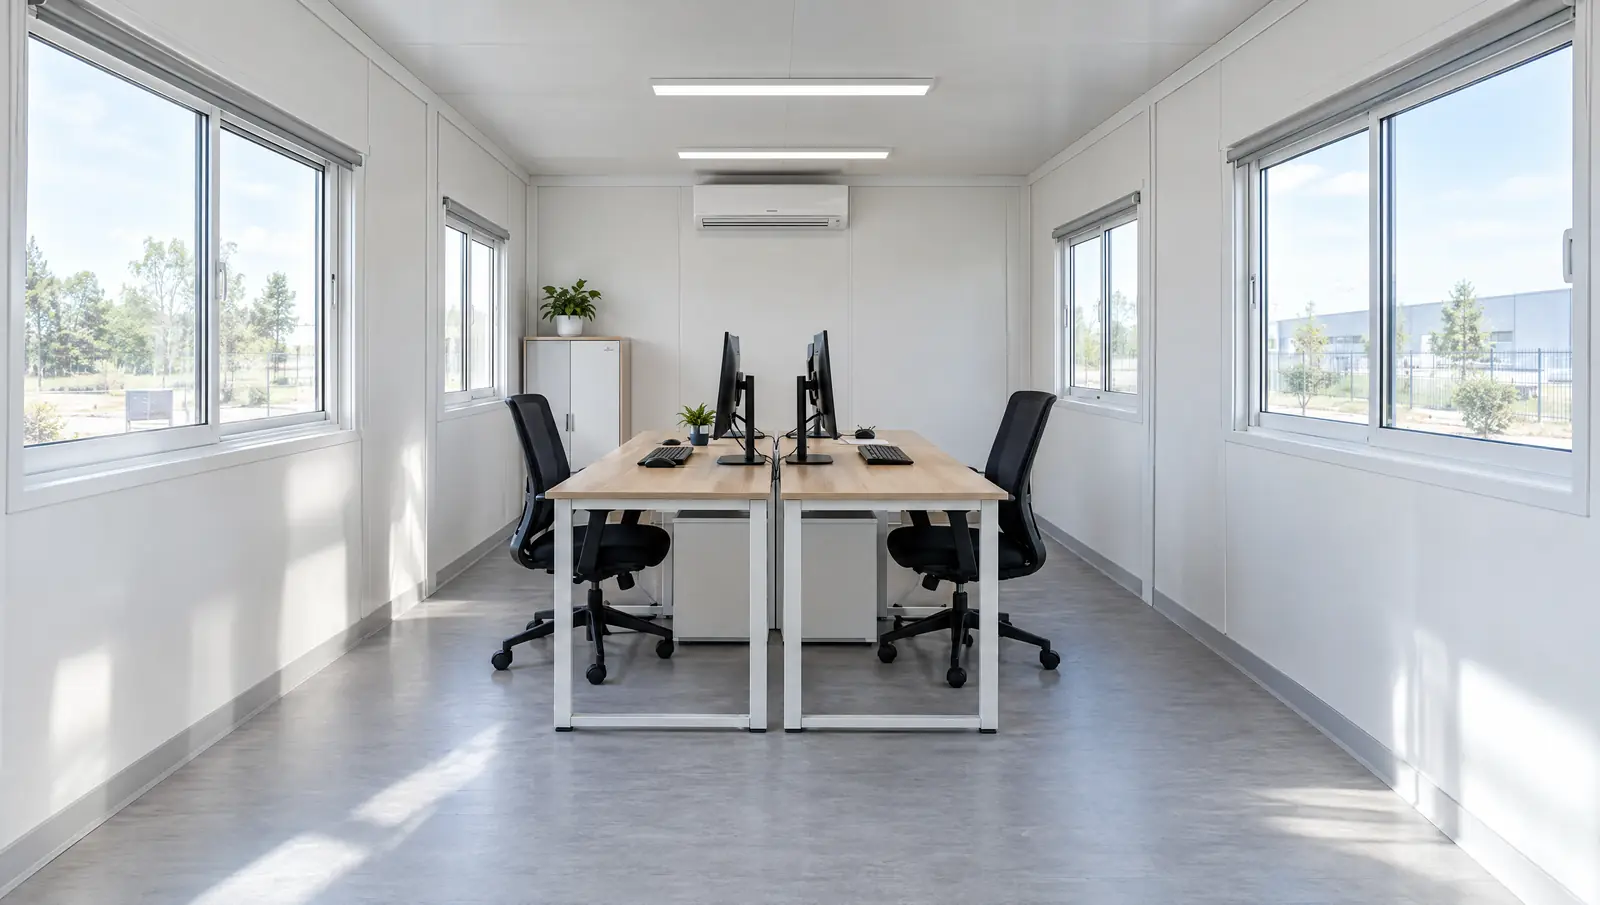
| Classroom | 60–70 m² | 5 × 20 ft or 3 × 30 ft XL | internal walls between modules removed |
| Nursery group room | 40–50 m² | 3–4 modules | plus ancillary and rest room |
| All-day care room | 50–70 m² | 4–5 modules | flexible furniture |
| Canteen (serving) | depends on meals served | from approx. 6 modules | sittings reduce the area needed |
Guide values. Minimum areas per child and room schedules are set by the German states, school authorities and supervisory bodies.
✓ Advantages
- Much shorter construction time than masonry
- Hire or purchase, later extendable or removable
- Prefabrication reduces noise and disruption at an operating site
- Multi-storey complexes are possible
! Points to consider
- Special-building requirements for fire safety, escape routes and accessibility
- Overheating in summer if insulation and shading are inadequate
- Without a ventilation concept, CO₂ levels in classrooms rise quickly
- Acoustics must be designed deliberately or rooms become reverberant
Equipment and options
- Large windows for daylight, external sun shading
- Mechanical ventilation, preferably with heat recovery
- Acoustic ceilings for short reverberation times
- Step-free access, ramps, a lift in multi-storey buildings
- Sanitary areas at child-friendly height
- Fire detection and alarm systems as required by the concept
Price guide
- Modular building purchase
- roughly €1,500 – 3,000 per m² gross floor area, strongly spec-dependent
- Hire
- usually per module and month, terms of several years
- Additional costs
- design, foundations, connections, external works on top
Rough orientation values without guarantee; prices vary by region, condition and market.
What to look out for
- Plan summer heat protection from the outset: external shading, adequate insulation and night ventilation or cooling.
- Specify a ventilation concept – with 25 children in a room, air quality deteriorates quickly without mechanical ventilation.
- Require acoustics in the specification; for classrooms, DIN 18041 provides a recognised planning basis.
- For nurseries, involve the supervisory authority early, because opening without an operating licence is not permitted.
- Set the hire term realistically: interim solutions often stay longer than planned – for long terms that favours purchase or hire-purchase.
Frequently asked questions
How quickly can a container school be built?
On-site assembly is fast, often a few weeks. The real time goes into design, approval, foundations and connections. Several months from decision to use is realistic.
Do container classrooms get too hot in summer?
The risk is real if insulation, shading and ventilation are not designed for it. Well-planned complexes with external shading, insulation and ventilation or cooling achieve an indoor climate similar to permanent buildings.
What does the All-Day Support Act have to do with it?
It phases in a legal entitlement to all-day care for primary school children from the 2026/27 school year. Many municipalities need additional rooms at short notice, and modular buildings are one of the fastest solutions.
Related guides
Planning with school and nursery containers?
Compare sizes, costs and buying vs. renting in our guides.